Skip To Content

9481 Highland Oak Drive , #1502

Tampa, FL 33647
  • $137,500
  • STATUS: Active
  • ON SITE: 124 Days
  • MLS #: TB8525257
UPDATED: 108 min ago
$137,500
  • 3
    BEDS
  • 0.03
    ACRES
  • 2
    BATHS
  • 0
    1/2 BATHS
  • 1,274
    SQFT
  • $108
    $/SQFT
Type:
Condo
Built:
1992
County:

School Information

Elementary School:
Middle School:
High School:

Description

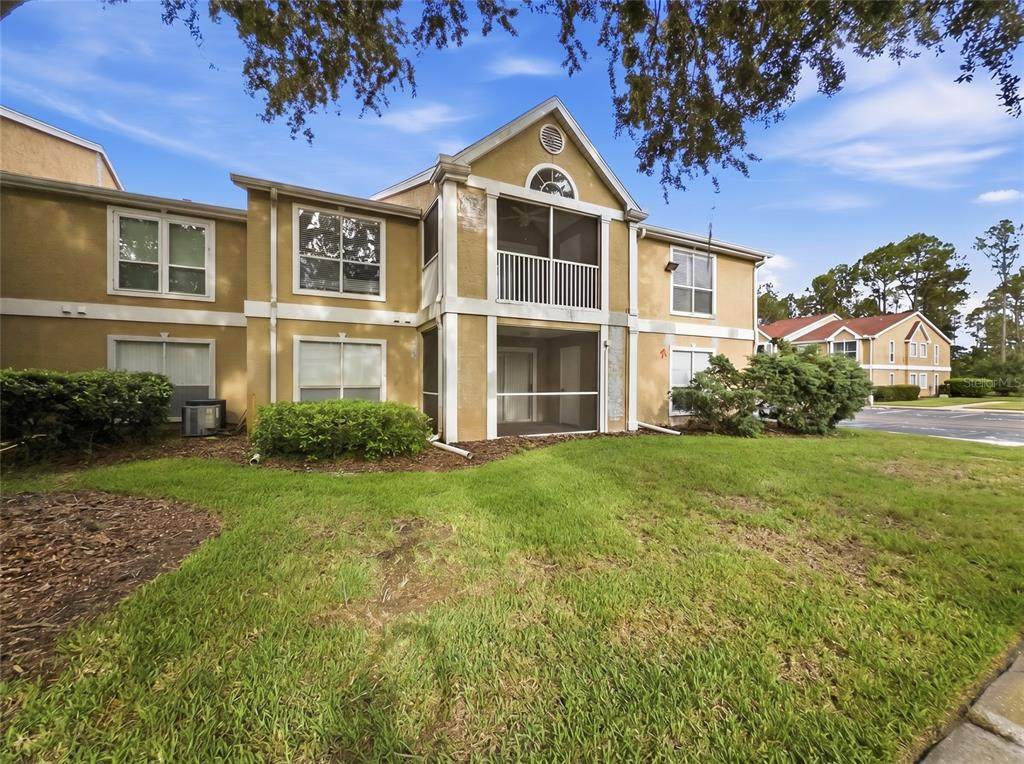
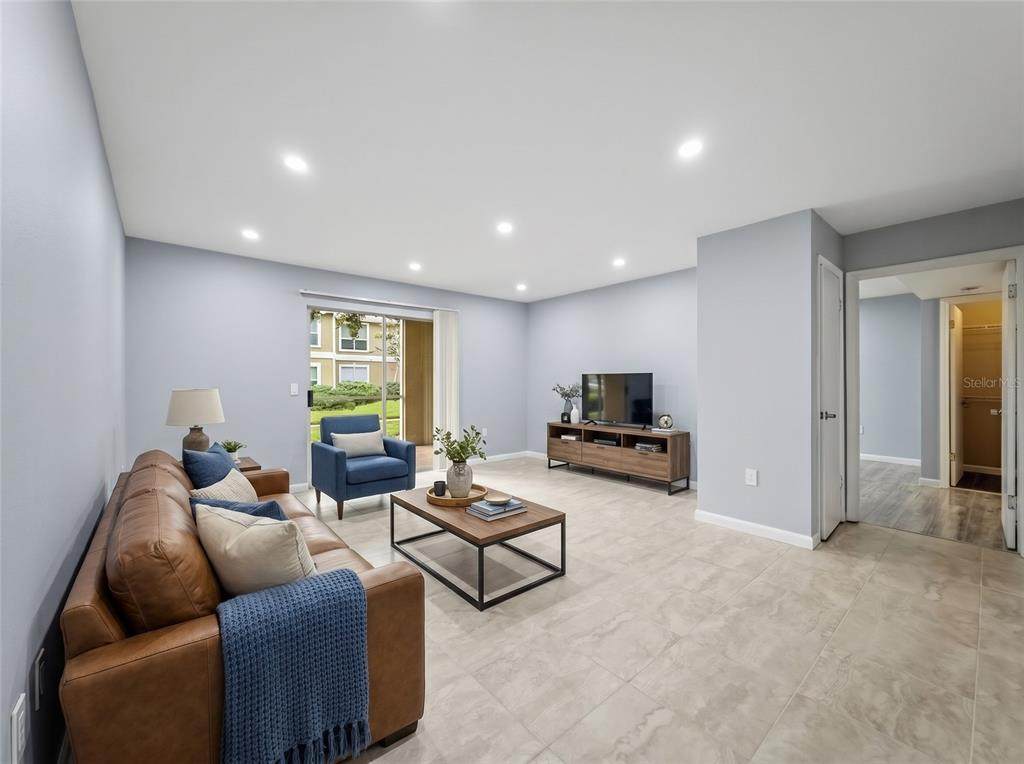
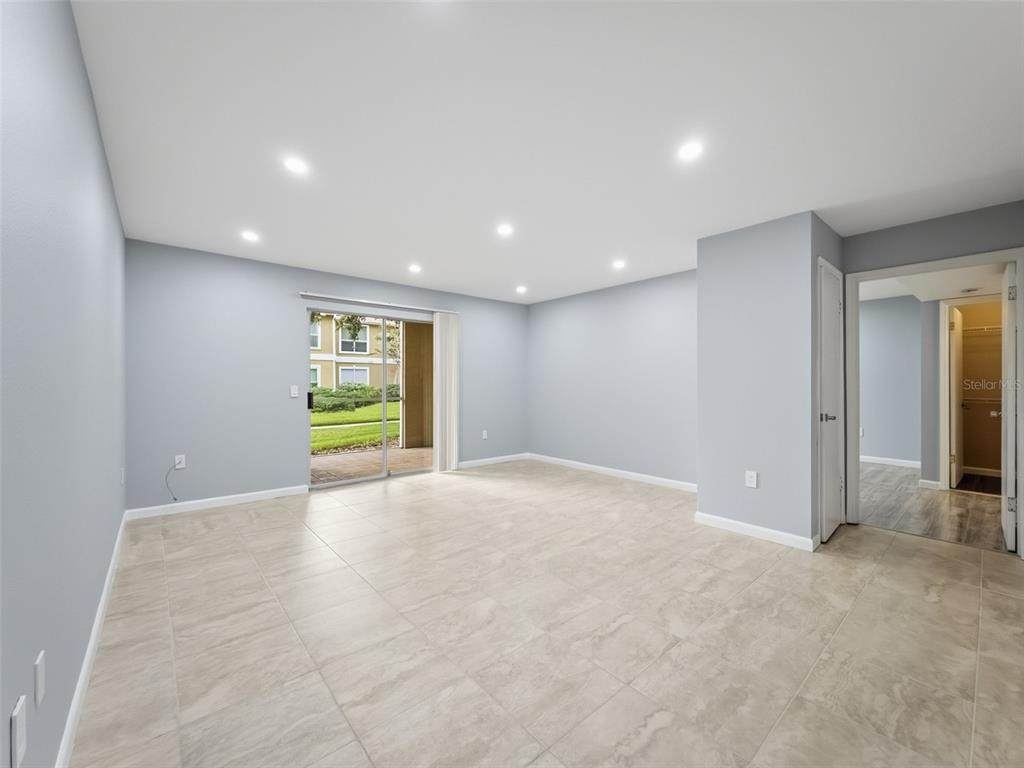
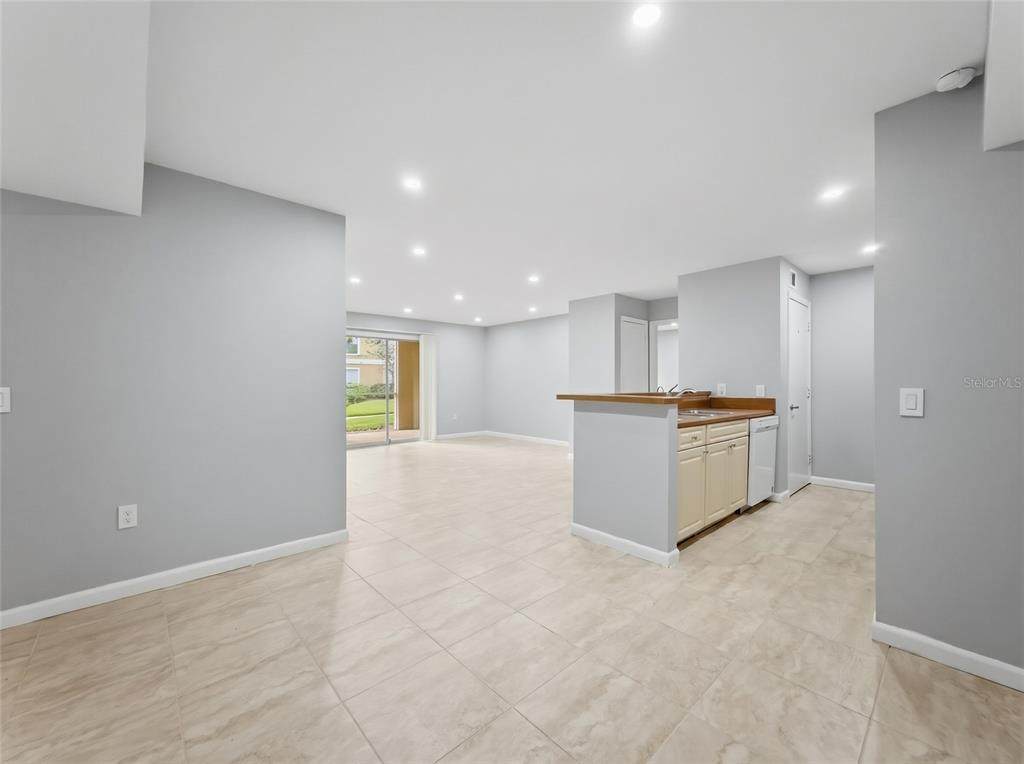
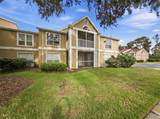
Virtually Staged. Your way into 33647 for less. Unit 1502 is a first-floor CORNER residence with 3 bedrooms, 2 baths, and 1,274 square feet in the established, tree-lined Hunter's Green area of New Tampa, freshly priced at $137,500. The living room, dining, and kitchen open into one bright, easy space, with a private patio and bedrooms that flex into a home office or guest room. The community pool and clubhouse are a short walk away. Behind Hunter's Green's 24-hour manned gate: jogging trails, lighted tennis and basketball courts, playgrounds, a dog park, and lakes among protected wetlands, with optional membership at Hunter's Green Country Club and its Tom Fazio-designed golf course. Minutes to I-75, USF and the medical corridor, The Shops at Wiregrass, Flatwoods Park's 7-mile loop, schools, shopping, and dining. Move-in ready and priced to sell.

Monthly Payment Calculator


© 2026 My Florida Regional MLS DBA Stellar MLS. All rights reserved. All listings displayed pursuant to IDX. All listing information is deemed reliable but not guaranteed and should be independently verified through personal inspection by appropriate professionals. Listings displayed on this website may be subject to prior sale or removal from sale; availability of any listing should always be independently verified. Listing information is provided for consumers personal, non-commercial use, solely to identify potential properties for potential purchase; all other use is strictly prohibited and may violate relevant federal and state law. Data last updated 2026-11-10T23:43:29.653.
www.myakkamovesrealestate.com/homes/178635786
Print Image

9481 Highland Oak Drive , #1502 Tampa, FL 33647

  • Price: $137,500
  • Status: Active
  • On Site: 124 Days
  • Updated: 108 min ago
  • MLS #: TB8525257
3
Beds
2
Baths
0
½ Baths
0.03
Acres
1,274
SQFT
$108
$/SQFT
1992
Built
Neighborhood:
The Highlands At Hunters Gree
County:
Hillsborough
Area:
Tampa / Tampa Palms
Elementary School:
Hunter's Green-Hb
Middle School:
Benito-Hb
High School:
Wharton-Hb
Property Description
Virtually Staged. Your way into 33647 for less. Unit 1502 is a first-floor CORNER residence with 3 bedrooms, 2 baths, and 1,274 square feet in the established, tree-lined Hunter's Green area of New Tampa, freshly priced at $137,500. The living room, dining, and kitchen open into one bright, easy space, with a private patio and bedrooms that flex into a home office or guest room. The community pool and clubhouse are a short walk away. Behind Hunter's Green's 24-hour manned gate: jogging trails, lighted tennis and basketball courts, playgrounds, a dog park, and lakes among protected wetlands, with optional membership at Hunter's Green Country Club and its Tom Fazio-designed golf course. Minutes to I-75, USF and the medical corridor, The Shops at Wiregrass, Flatwoods Park's 7-mile loop, schools, shopping, and dining. Move-in ready and priced to sell.
Exterior Features

Attached Garage Yn No Carport Yn No Common Walls Corner Unit Construction Materials StuccoWood Frame Direction Faces East Exterior Features Private EntranceSidewalkStorage Foundation Details Slab Lot Features LandscapedNear Golf Course Parking Features AssignedGuest Patio And Porch Features Screened Pool Private Yn No Road Frontage Type Street Paved Road Surface Type Paved Roof Shingle Spa YN No View Trees/Woods Water Access Yn No Water Extras Yn No Water View Yn No Waterfront Yn No

Interior Features

Additional Rooms Inside Utility Appliances DishwasherDisposalDryerMicrowaveRangeRefrigeratorWasherWater Filtration System Building Area Total 1402 Cooling Central Air Cooling YN Yes Fireplace Yn No Flooring Luxury VinylTile Furnished Unfurnished Heating Electric Heating YN Yes Interior Features Kitchen/Family Room ComboPrimary Bedroom Main FloorSplit BedroomThermostatWalk-In Closet(s) Laundry Features Electric Dryer HookupInsideWasher Hookup Levels One Rooms Family Room (No Closet) Bedroom 3 (Walk-In Closet(s)) Primary Bathroom (En Suite BathroomOtherStorage Closet) Bedroom 2 (Walk-In Closet(s)) Dining Room (No Closet) Primary Bedroom (Walk-In Closet(s)) Bathroom 2 Balcony/Porch/Lanai (Storage Closet) Kitchen Sewer Public Sewer Stories Total 1 Water Source Public Window Features BlindsShades

Property Features

Additional Lease Restrictions See attachments and verify all lease restrictions with the property manager. 2003 Amendment caps leasing at 25% of units in the Condominium at any one time. Additional Parcels YN No Amenities Additional Fees Hunters Green Country Club is available to join Approval Process See attached documents. Contact the property management company to verify information. Docs state Board approval is required for lease applicationstenants must pass a background checkand there's a $150 lease application fee. Association Amenities ClubhouseFitness CenterPool Association Approval Required Yn Yes Association Fee Frequency Monthly Association Fee Includes 24-Hour GuardCommunity PoolEscrow Reserves FundInsuranceMaintenance StructureMaintenance GroundsManagerPest ControlPool MaintenanceTrash Association Fee Requirement Required Association Montly Maint Amt Add To Hoa 0 Association Yn Yes Building Name Number 15 Cdd Yn No Community Features Community MailboxFitness CenterGated Community - GuardPool Condo Fee Monthly Amount 778 Condo Fees 778 Condo Fees Term Monthly Condo Land Included Yn No Down Payment Resource Yes Flood Zone Code X Floor Number 1 Garage Yn No Homestead Yn No Lease Considered YN Yes Lease Restrictions YN Yes Listing Terms CashConventional Max Pet Weight 60 Minimum Lease 6 Months New Construction Yn No Number Of Pets 1 Occupant Type Vacant Ownership Condominium Pet Restrictions See attached documents and verify restrictions with the property manager Pet Size Medium (36-60 Lbs.) Pets Allowed Number LimitSize LimitYes Property Attached YN No Property Condition Completed Property Sub Type Condominium Realtor Info Assoc approval requiredFloor Plan Available Required Remarks Virtually Staged. Security Features Smoke Detector(s) Senior Community Yn No Special Listing Conditions None Tax Annual Amount 2573.2 Total Annual Fees 9336 Total Monthly Fees 778 Utilities Cable Connected Yrs Of Owner Prior To Leasing Re Yes Zoning PD-A


Listing information © 2026 My Florida Regional MLS DBA Stellar MLS..
Listing provided courtesy of FUTURE HOME REALTY INC: 813-855-4982.


© 2026 My Florida Regional MLS DBA Stellar MLS. All rights reserved. All listings displayed pursuant to IDX. All listing information is deemed reliable but not guaranteed and should be independently verified through personal inspection by appropriate professionals. Listings displayed on this website may be subject to prior sale or removal from sale; availability of any listing should always be independently verified. Listing information is provided for consumers personal, non-commercial use, solely to identify potential properties for potential purchase; all other use is strictly prohibited and may violate relevant federal and state law. Data last updated 2026-11-10T23:43:29.653.
 
https://bt-photos.global.ssl.fastly.net/mfr/orig_boomver_1_TB8525257-2.jpg https://bt-photos.global.ssl.fastly.net/mfr/orig_boomver_1_TB8525257-2.jpg https://bt-photos.global.ssl.fastly.net/mfr/orig_boomver_1_TB8525257-2.jpg
Logo
Heather Gehan | Coldwell Banker
443 John Ringling Blvd., Ste F
Sarasota FL, 34236