













Description
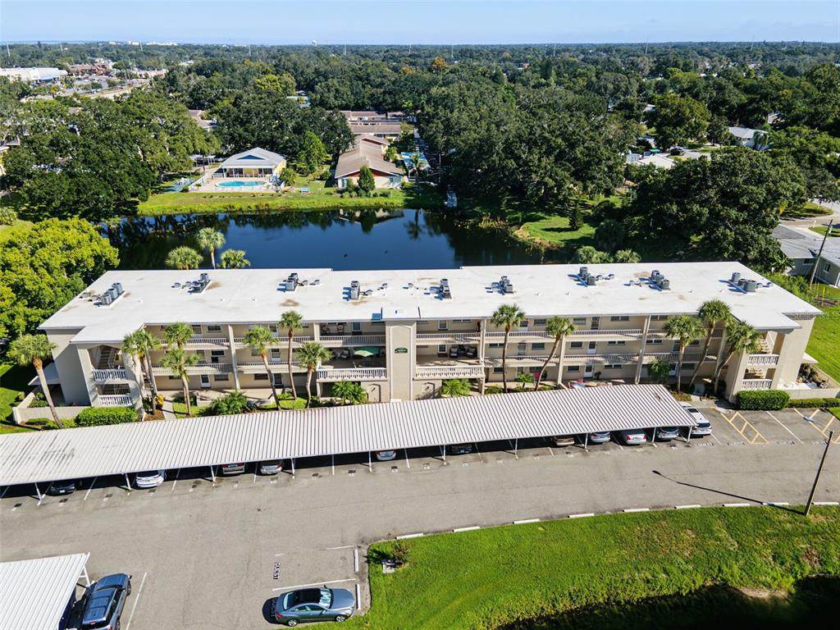
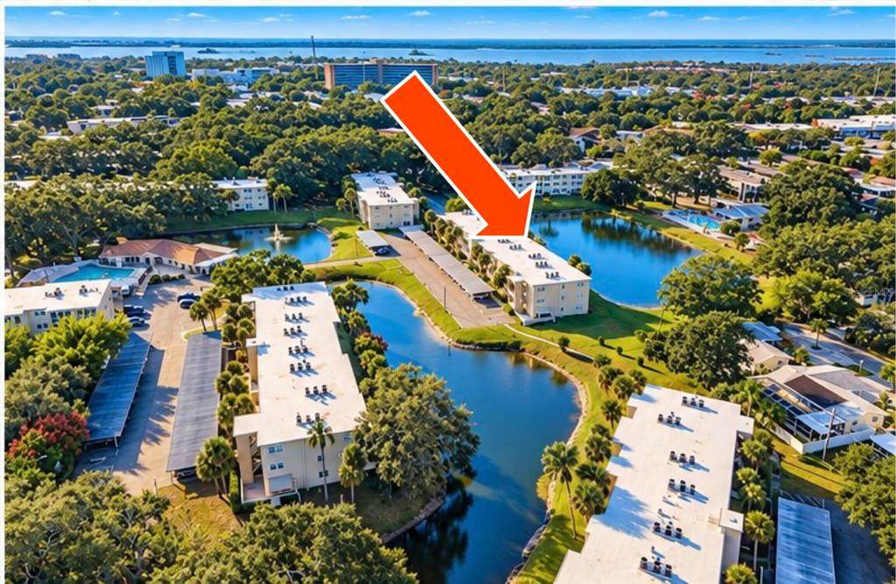
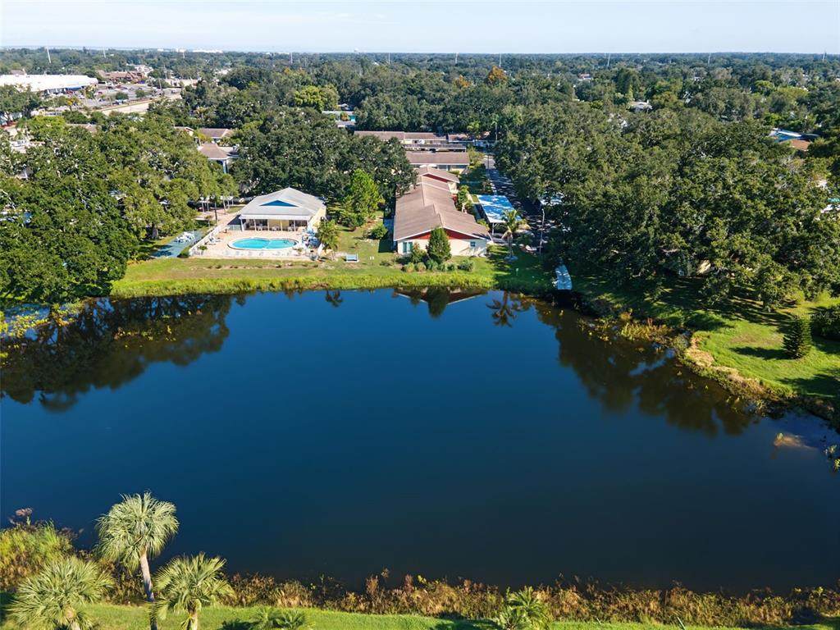
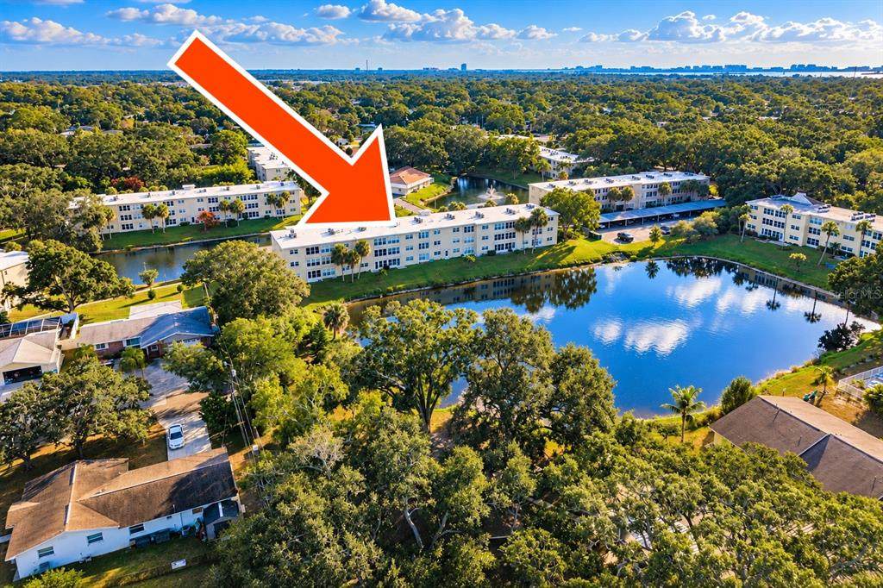
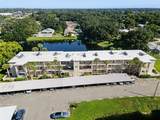
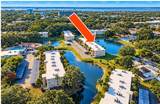
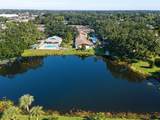
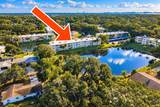
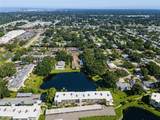
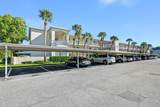
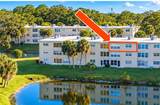
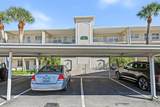
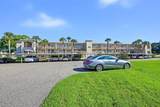
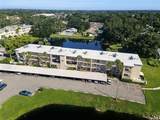
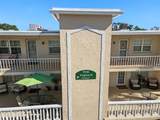
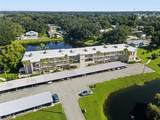
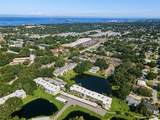
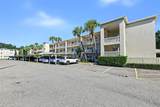
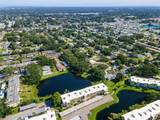
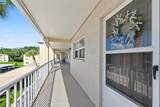
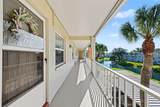
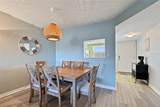
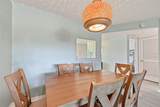
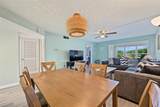
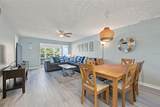
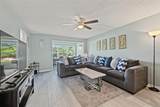
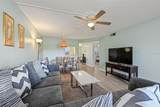
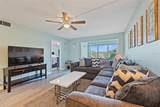
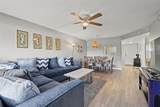
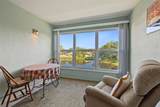
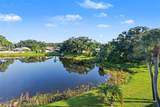
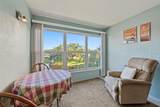
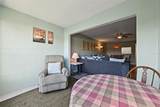
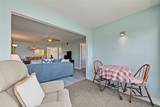
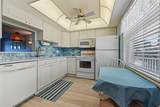
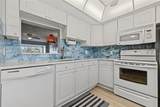
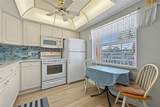
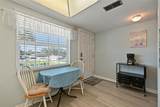
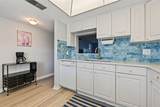
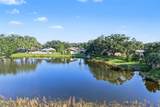
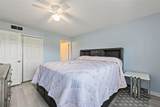
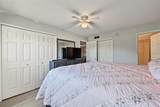
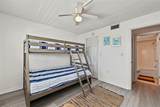
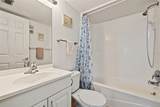
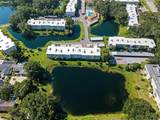
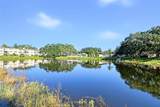
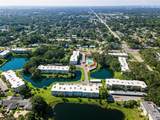
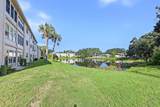
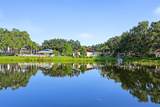
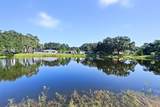
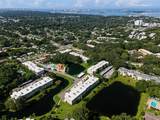
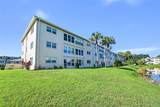
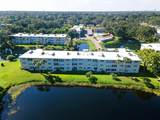
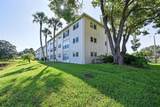
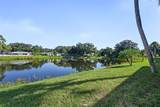
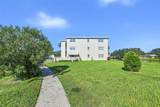
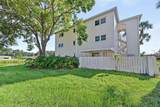
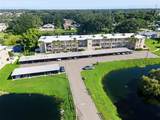
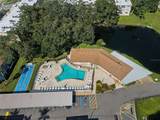
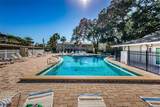
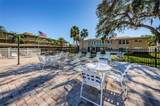
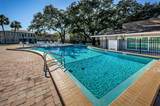
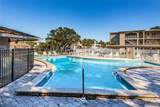
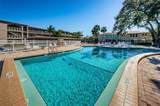
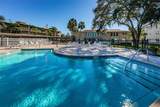
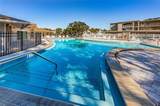
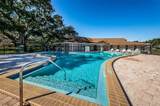
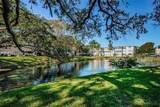
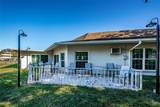
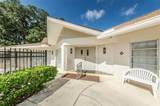
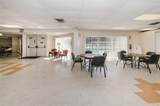
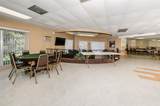
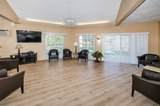
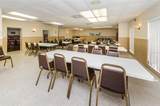
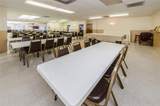
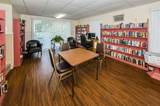
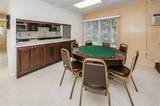
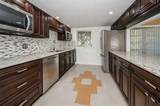
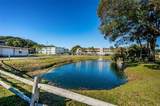
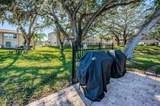
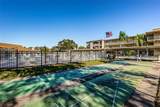
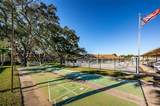
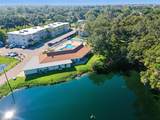
Welcome to carefree Florida living in the heart of Delightful Dunedin! This move-in-ready, third-floor condo offers the perfect blend of comfort, convenience, and lifestyle in a highly sought-after 55+ community. Enjoy your own covered parking space and beautiful water views overlooking the lakes from your air-conditioned Florida room—the perfect spot for morning coffee, afternoon relaxation, or an evening glass of wine. Inside, you’ll find a bright and inviting floor plan featuring a spacious chef’s kitchen with quartz countertops, shaker-style cabinetry, a new backsplash, and plenty of room to cook and entertain. Vinyl plank flooring flows throughout the kitchen, living room, dining area, and both bedrooms, creating a clean and cohesive look. The primary suite features peaceful water views and a private en-suite bathroom with a walk-in shower. On the opposite side of the condo, the generously sized guest bedroom offers a huge walk-in closet, brand-new bunk beds, and convenient access to the guest bathroom with a soaking tub. Additional highlights include updated windows, a new roof, an updated Eaton electrical panel, new blinds and newly retextured ceilings. Best of all, this condo comes FULLY FURNISHED—even the pots and pans stay! Just bring your toothbrush and start enjoying the Florida lifestyle from day one. The community’s heated pool and spa are just a short stroll away through the beautifully maintained, park-like grounds. Residents also enjoy a private clubhouse, fitness area, heated pool and spa, and an active social calendar. The affordable monthly fee includes cable, internet, water, sewer, trash, and more. Located within walking distance of Downtown Dunedin, TD Ballpark, Dunedin Marina, and the Pinellas Trail, this home puts some of the best that Dunedin has to offer right at your doorstep. Don’t miss this opportunity to own a beautifully updated, fully furnished condo with tranquil water views in one of Dunedin’s desirable 55+ communities!
-
2BEDS
-
1.46ACRES
-
2BATHS
-
01/2 BATHS
-
927SQFT
-
$182$/SQFT
School Ratings & Info
Description
Welcome to carefree Florida living in the heart of Delightful Dunedin! This move-in-ready, third-floor condo offers the perfect blend of comfort, convenience, and lifestyle in a highly sought-after 55+ community. Enjoy your own covered parking space and beautiful water views overlooking the lakes from your air-conditioned Florida room—the perfect spot for morning coffee, afternoon relaxation, or an evening glass of wine. Inside, you’ll find a bright and inviting floor plan featuring a spacious chef’s kitchen with quartz countertops, shaker-style cabinetry, a new backsplash, and plenty of room to cook and entertain. Vinyl plank flooring flows throughout the kitchen, living room, dining area, and both bedrooms, creating a clean and cohesive look. The primary suite features peaceful water views and a private en-suite bathroom with a walk-in shower. On the opposite side of the condo, the generously sized guest bedroom offers a huge walk-in closet, brand-new bunk beds, and convenient access to the guest bathroom with a soaking tub. Additional highlights include updated windows, a new roof, an updated Eaton electrical panel, new blinds and newly retextured ceilings. Best of all, this condo comes FULLY FURNISHED—even the pots and pans stay! Just bring your toothbrush and start enjoying the Florida lifestyle from day one. The community’s heated pool and spa are just a short stroll away through the beautifully maintained, park-like grounds. Residents also enjoy a private clubhouse, fitness area, heated pool and spa, and an active social calendar. The affordable monthly fee includes cable, internet, water, sewer, trash, and more. Located within walking distance of Downtown Dunedin, TD Ballpark, Dunedin Marina, and the Pinellas Trail, this home puts some of the best that Dunedin has to offer right at your doorstep. Don’t miss this opportunity to own a beautifully updated, fully furnished condo with tranquil water views in one of Dunedin’s desirable 55+ communities!

© 2026 My Florida Regional MLS DBA Stellar MLS. All rights reserved. All listings displayed pursuant to IDX. All listing information is deemed reliable but not guaranteed and should be independently verified through personal inspection by appropriate professionals. Listings displayed on this website may be subject to prior sale or removal from sale; availability of any listing should always be independently verified. Listing information is provided for consumers personal, non-commercial use, solely to identify potential properties for potential purchase; all other use is strictly prohibited and may violate relevant federal and state law. Data last updated 2026-10-12T23:42:47.36.
