Skip To Content

904 Lake Destiny Road , H

Altamonte Springs, FL 32714
  • $99,000
  • STATUS: Active
  • ON SITE: 70 Days
  • MLS #: O6430149
$99,000
  • 2
    BEDS
  • 0.01
    ACRES
  • 1
    BATHS
  • 0
    1/2 BATHS
  • 826
    SQFT
  • $120
    $/SQFT
Neighborhood:
Type:
Condo
Built:
1973
County:

School Information

Elementary School:
Middle School:
High School:

Description

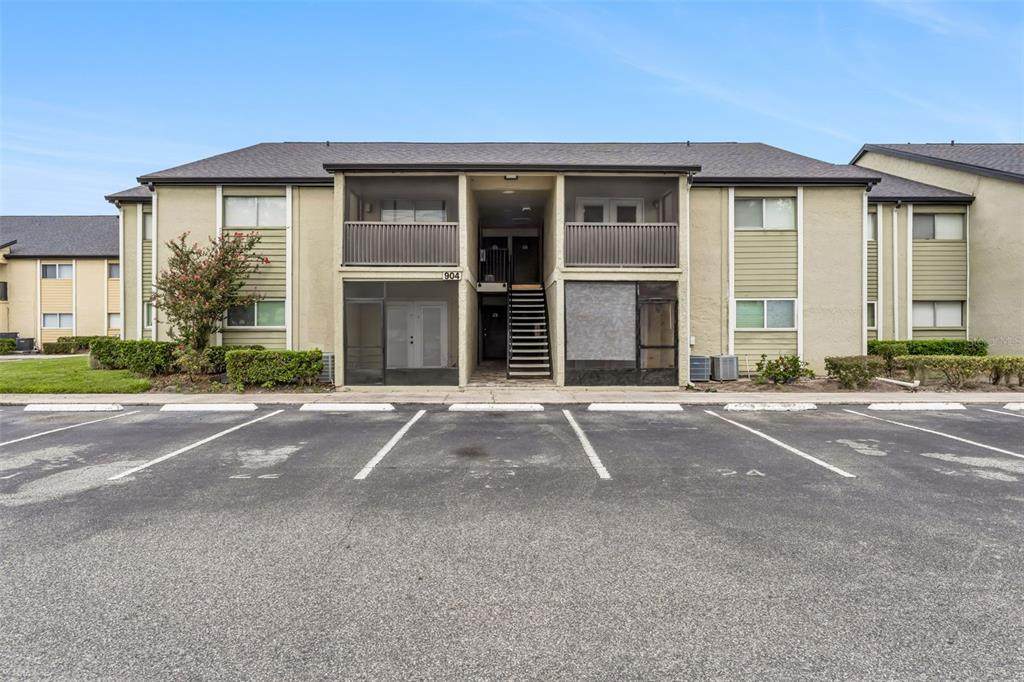
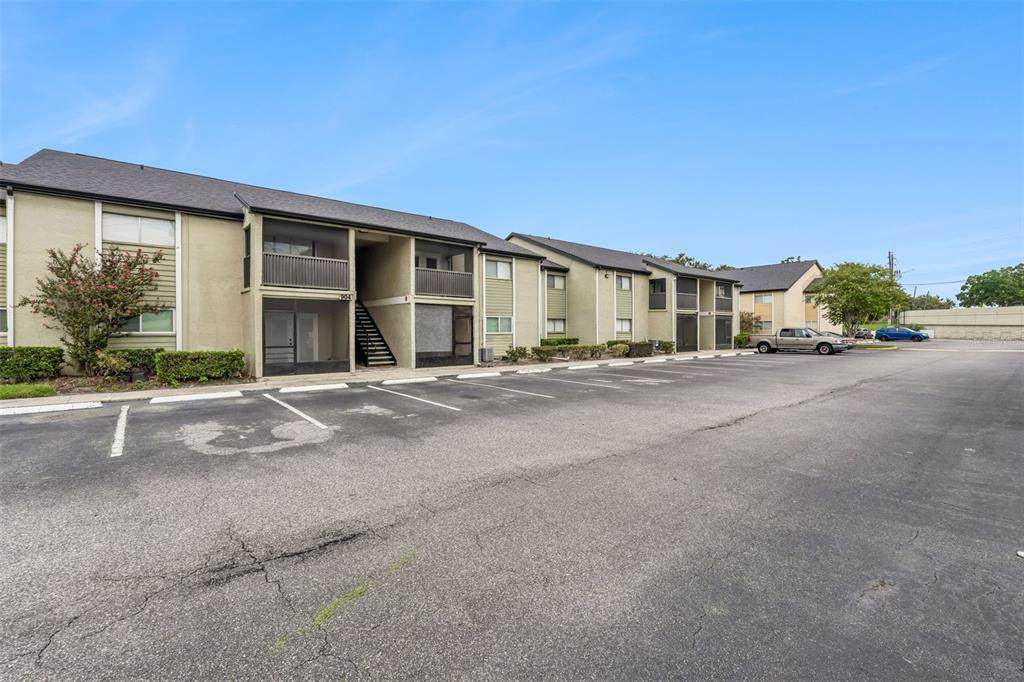
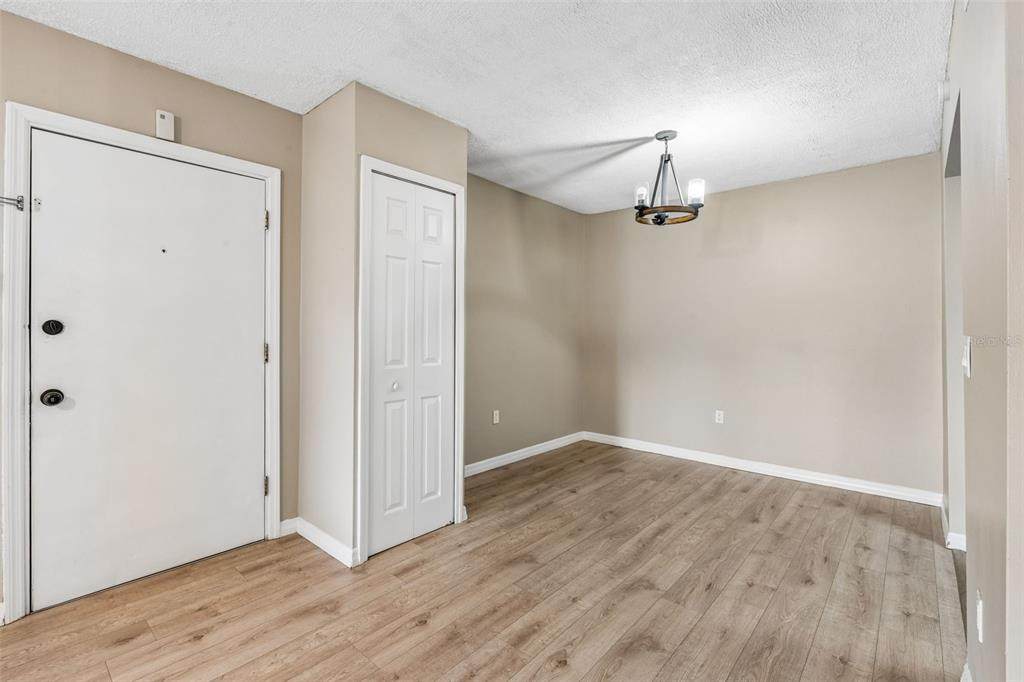
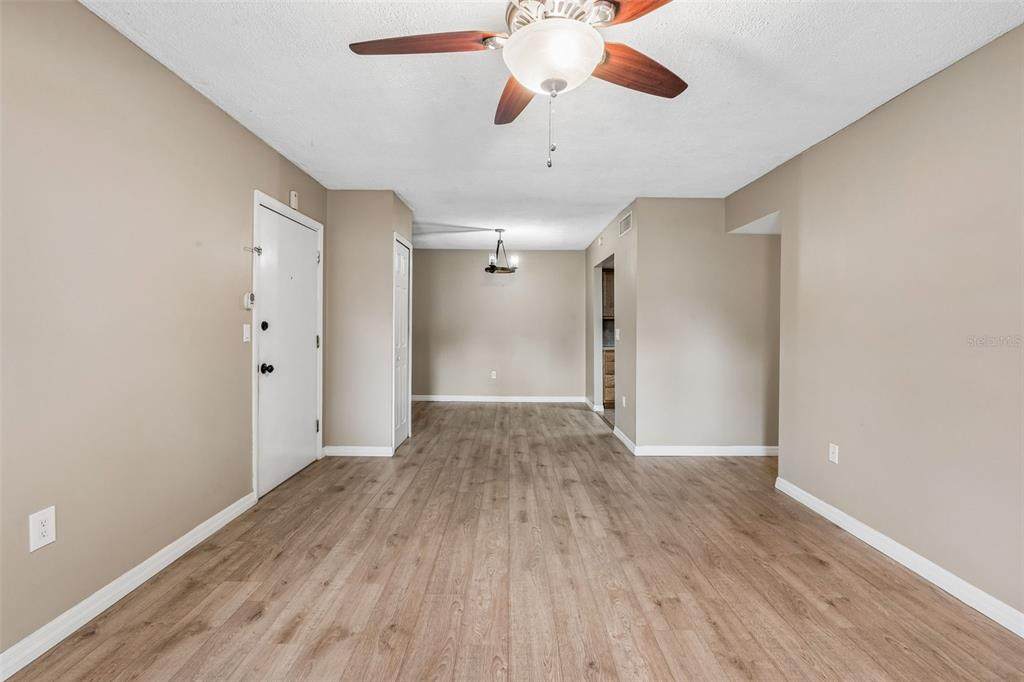
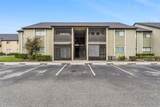
FOR SALE, 2/1 condo located on the 2nd floor! Laminate flooring thru out, updated kitchen, separate dining room and living room. French doors open up to the outdoor patio. Pets allowed! Condominium offers; community pools, tennis court, large clubhouse with kitchen, 2 laundry rooms, car wash areas plus community dock to Lake Destiny. Low application fee! Call today to schedule a showing.

Monthly Payment Calculator


© 2026 My Florida Regional MLS DBA Stellar MLS. All rights reserved. All listings displayed pursuant to IDX. All listing information is deemed reliable but not guaranteed and should be independently verified through personal inspection by appropriate professionals. Listings displayed on this website may be subject to prior sale or removal from sale; availability of any listing should always be independently verified. Listing information is provided for consumers personal, non-commercial use, solely to identify potential properties for potential purchase; all other use is strictly prohibited and may violate relevant federal and state law. Data last updated 2026-10-12T23:42:47.36.
www.myakkamovesrealestate.com/homes/179683544
Print Image

904 Lake Destiny Road , H Altamonte Springs, FL 32714

  • Price: $99,000
  • Status: Active
  • On Site: 70 Days
  • MLS #: O6430149
2
Beds
1
Baths
0
½ Baths
0.01
Acres
826
SQFT
$120
$/SQFT
1973
Built
Neighborhood:
Destiny Spgs Condo
County:
Seminole
Area:
Altamonte Springs West/Forest City
Elementary School:
Spring Lake Elementary
Middle School:
Milwee Middle
High School:
Lyman High
Property Description
FOR SALE, 2/1 condo located on the 2nd floor! Laminate flooring thru out, updated kitchen, separate dining room and living room. French doors open up to the outdoor patio. Pets allowed! Condominium offers; community pools, tennis court, large clubhouse with kitchen, 2 laundry rooms, car wash areas plus community dock to Lake Destiny. Low application fee! Call today to schedule a showing.
Exterior Features

Carport Yn No Construction Materials Block Direction Faces East Exterior Features BalconySidewalkSliding Doors Foundation Details Slab Parking Features Assigned Pool Private Yn No Road Surface Type Asphalt Roof Shingle Water Access Lake Water Access Yn Yes Water Body Name LAKE DESTINY Water Extras Yn No Water View Yn No Waterfront Yn No

Interior Features

Appliances DishwasherDisposalElectric Water HeaterMicrowaveRangeRefrigerator Building Area Total 826 Building Elevator Yn No Cooling Central Air Cooling YN Yes Fireplace Yn No Flooring CarpetCeramic TileLaminate Furnished Unfurnished Heating Electric Heating YN Yes Interior Features Ceiling Fan(s)Living Room/Dining Room Combo Laundry Features None Levels One Rooms Kitchen Primary Bedroom (Walk-In Closet(s)) Living Room Bedroom 2 (Built-in Closet) Sewer Public Sewer Stories Total 1 Water Source Public Window Features Blinds

Property Features

Additional Lease Restrictions Contact HOA for specifics Additional Parcels YN No Approval Process Contact HOA for specifics Association Amenities LaundryPool Association Approval Required Yn Yes Association Fee 359.53 Association Fee Frequency Monthly Association Fee Includes Community PoolEscrow Reserves FundMaintenance StructureMaintenance GroundsPool MaintenanceRecreational Facilities Association Fee Monthly Amount 359.53 Association Fee Requirement Required Association Montly Maint Amt Add To Hoa 0 Association Yn Yes Building Name Number 904 Cdd Yn No Community Features DockWater AccessBuyer Approval RequiredDeed RestrictionsPoolSidewalksTennis Court(s) Condo Land Included Yn Yes Down Payment Resource Yes Flood Zone Code X Floor Number 2 Garage Yn No Homestead Yn No Lease Considered YN Yes Lease Restrictions YN No Listing Terms Cash Max Pet Weight 999 Minimum Lease 1-2 Years New Construction Yn No Occupant Type Vacant Ownership Fee Simple Pet Restrictions Contact HOA for specifics Pets Allowed Yes Planned Unit Development Yn Yes Property Attached YN Yes Property Condition Completed Property Sub Type Condominium Realtor Info As-IsList Agent is OwnerNo Sign Senior Community Yn No Special Listing Conditions None Tax Annual Amount 2213 Total Annual Fees 4314.36 Total Monthly Fees 359.53 Utilities Cable AvailableElectricity Available Yrs Of Owner Prior To Leasing Re No Zoning MOR-1


Listing information © 2026 My Florida Regional MLS DBA Stellar MLS..
Listing provided courtesy of RE/MAX ASSURED: 800-393-8600.


© 2026 My Florida Regional MLS DBA Stellar MLS. All rights reserved. All listings displayed pursuant to IDX. All listing information is deemed reliable but not guaranteed and should be independently verified through personal inspection by appropriate professionals. Listings displayed on this website may be subject to prior sale or removal from sale; availability of any listing should always be independently verified. Listing information is provided for consumers personal, non-commercial use, solely to identify potential properties for potential purchase; all other use is strictly prohibited and may violate relevant federal and state law. Data last updated 2026-10-12T23:42:47.36.
 
https://bt-photos.global.ssl.fastly.net/mfr/orig_boomver_1_O6430149-2.jpg https://bt-photos.global.ssl.fastly.net/mfr/orig_boomver_1_O6430149-2.jpg https://bt-photos.global.ssl.fastly.net/mfr/orig_boomver_1_O6430149-2.jpg
Logo
Heather Gehan | Coldwell Banker
443 John Ringling Blvd., Ste F
Sarasota FL, 34236