Skip To Content

90 Vivante Boulevard , #205

Punta Gorda, FL 33950
  • $549,000
  • STATUS: Active
  • ON SITE: 26 Days
  • MLS #: C7530340
$549,000
  • 3
    BEDS
  • N/A
    ACRES
  • 2
    BATHS
  • 1
    1/2 BATHS
  • 2,538
    SQFT
  • $216
    $/SQFT
Neighborhood:
Type:
Condo
Built:
2007
County:
Area:

School Ratings & Info

Description

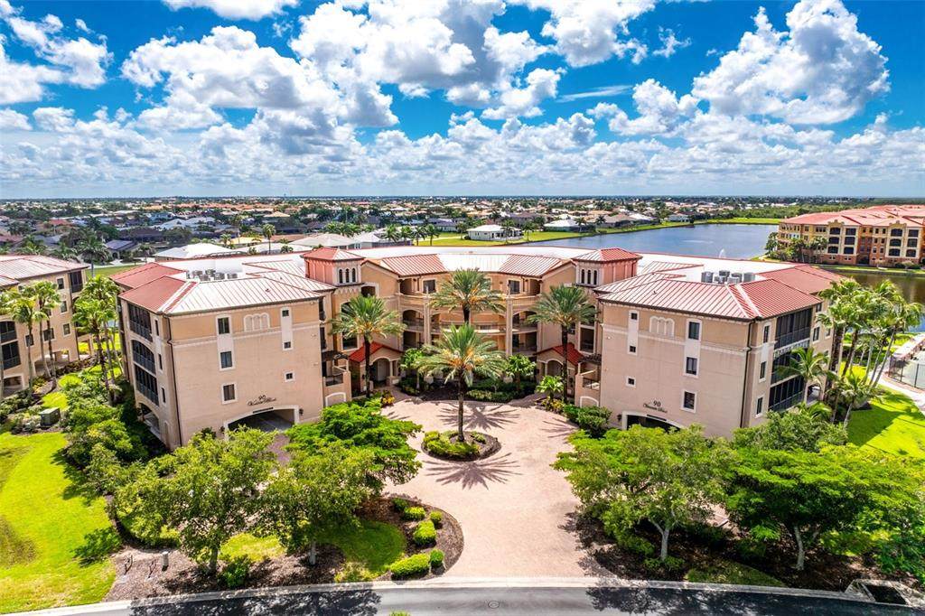
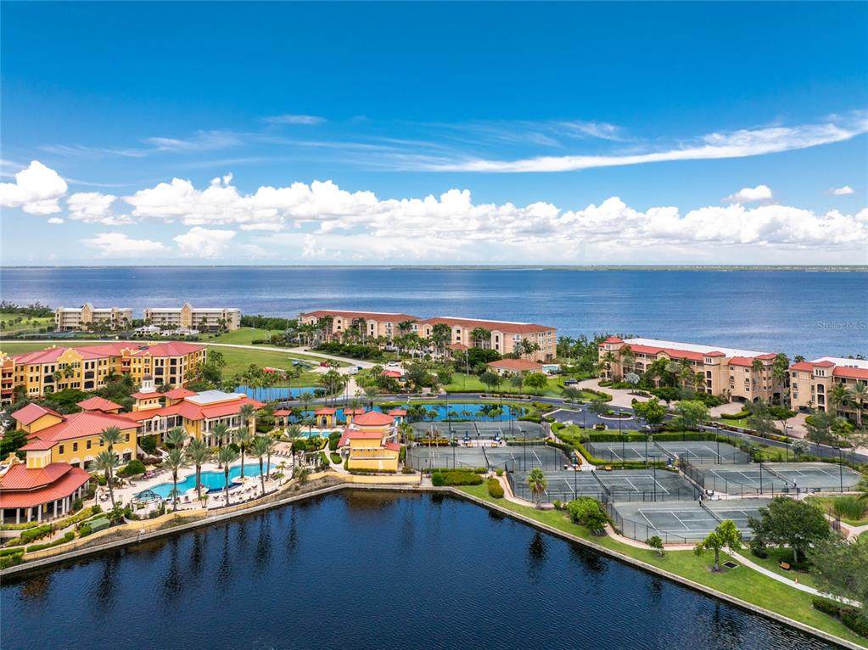
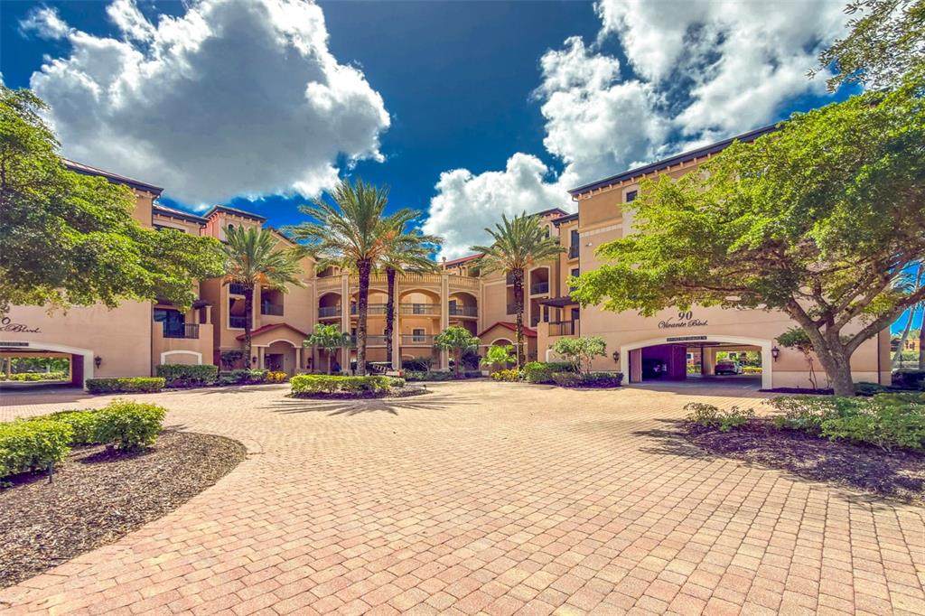
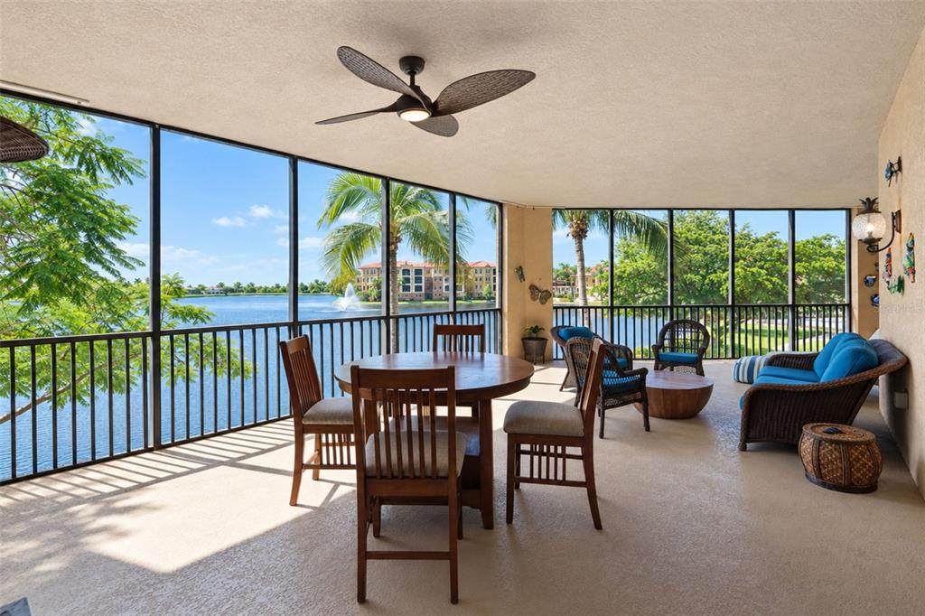
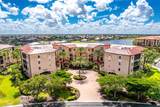
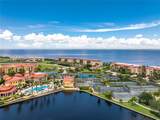
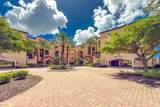
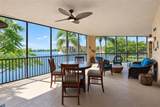
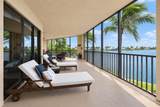
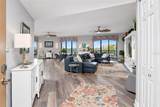
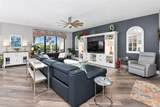
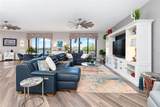
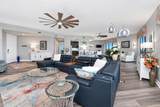
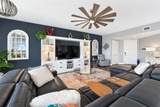
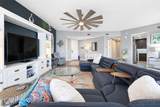
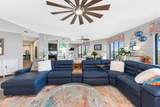
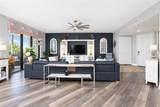
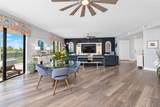
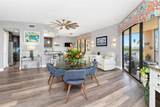
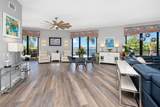
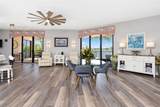
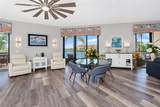
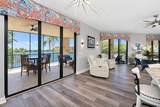
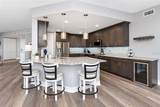
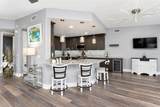
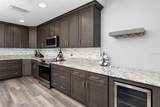
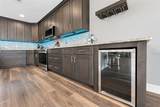
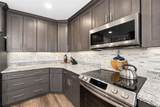
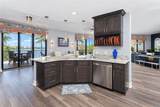
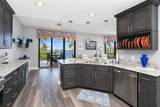
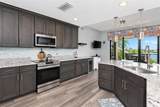
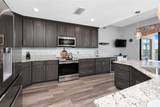
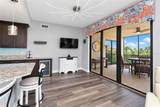
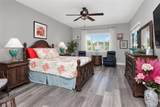
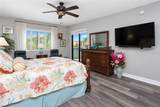
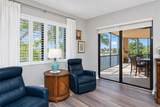
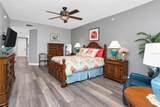
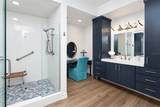
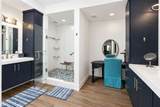
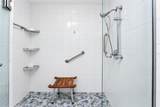
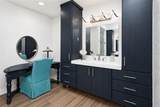
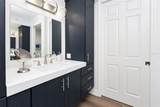
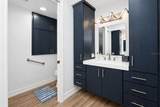
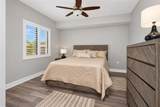
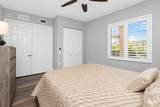
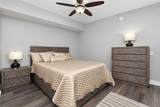
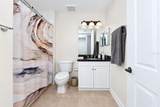
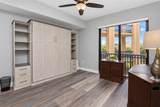
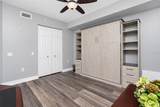
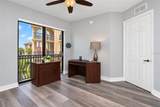
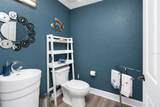
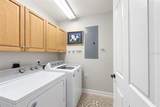
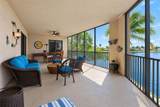
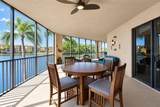
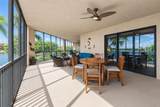
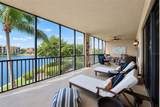
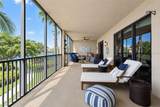
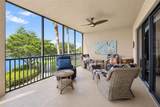
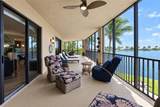
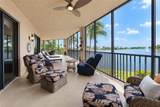
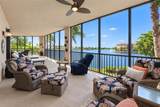
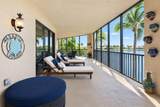
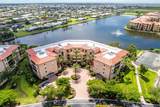
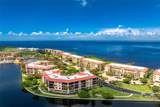
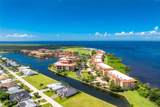
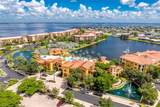
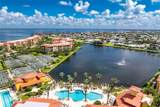
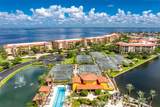
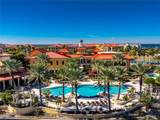
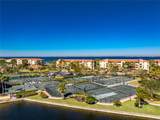
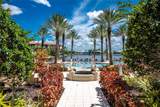
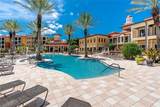
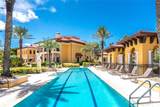
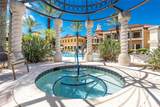
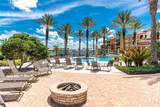
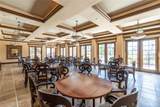
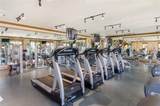
You’ll be in awe when you step into the largest floor plan at Vivante, Punta Gorda's gated, resort-style community. The view is spectacular. This unit is beautifully furnished so you can just unpack your suitcase and enjoy. This 2,538-square-foot beauty features 3 bedrooms, 2.5 baths, with an open great room designed for entertaining and everyday living. A wraparound, south-facing lanai stretches across the whole back of the condo with spectacular lake views. There’s two covered, under-building parking spaces and a secured elevator for the utmost in security. This condo has been renovated from top to bottom with new Luxwood grey birch flooring throughout. The kitchen, updated in 2021–2022, includes stainless appliances, a wine refrigerator, wood cabinets, a pantry closet, and granite counters with a chair-height breakfast bar, pendant lighting, a tile backsplash, and under-cabinet LED lighting with adjustable color settings. The entry coat closet and a powder room off the great room round out the main living space. This unit features 8-foot doors and a centralized water filtration system. The primary suite includes a sitting area, ensuite bath, two walk-in closets, a dressing table, and separate high vanities. The guest wing features two bedrooms, each with a walk-in closet; one includes a Murphy bed and a slider that opens to the Landscaped Courtyard that is currently used as an office. The laundry room includes overhead cabinet storage. Vivante's amenities include a lagoon-style pool and spa, an Olympic-size lap pool, six lit Har-Tru tennis courts with an active tennis program, a fitness center, and a full-service spa with sauna and steam rooms. The clubhouse offers a library, billiards, a media and game room, and a full calendar of social activities. Scenic walking paths throughout the community make Vivante feel like a true resort. Vivante is in Punta Gorda, a Gulf Coast city known for its historic district, boutique shops, art galleries, and waterfront dining. Nearby, the Harborwalk trails, local parks, and boating and fishing access add to the resort type feel. With Sunseeker Resort and two MLB spring training facilities, golf courses and endless recreation opportunities just minutes away. Don’t miss this chance of a lifetime. Schedule a private showing and fall in love with Vivante.

Monthly Payment Calculator


© 2026 My Florida Regional MLS DBA Stellar MLS. All rights reserved. All listings displayed pursuant to IDX. All listing information is deemed reliable but not guaranteed and should be independently verified through personal inspection by appropriate professionals. Listings displayed on this website may be subject to prior sale or removal from sale; availability of any listing should always be independently verified. Listing information is provided for consumers personal, non-commercial use, solely to identify potential properties for potential purchase; all other use is strictly prohibited and may violate relevant federal and state law. Data last updated 2026-10-12T23:42:47.36.
www.myakkamovesrealestate.com/homes/181266851
Print Image

90 Vivante Boulevard , #205 Punta Gorda, FL 33950

  • Price: $549,000
  • Status: Active
  • On Site: 26 Days
  • MLS #: C7530340
3
Beds
2
Baths
1
½ Baths
N/A
Acres
2,538
SQFT
$216
$/SQFT
2007
Built
Neighborhood:
Bella Lago/Vivante Xvii
County:
Charlotte
Area:
Punta Gorda
Property Description
You’ll be in awe when you step into the largest floor plan at Vivante, Punta Gorda's gated, resort-style community. The view is spectacular. This unit is beautifully furnished so you can just unpack your suitcase and enjoy. This 2,538-square-foot beauty features 3 bedrooms, 2.5 baths, with an open great room designed for entertaining and everyday living. A wraparound, south-facing lanai stretches across the whole back of the condo with spectacular lake views. There’s two covered, under-building parking spaces and a secured elevator for the utmost in security. This condo has been renovated from top to bottom with new Luxwood grey birch flooring throughout. The kitchen, updated in 2021–2022, includes stainless appliances, a wine refrigerator, wood cabinets, a pantry closet, and granite counters with a chair-height breakfast bar, pendant lighting, a tile backsplash, and under-cabinet LED lighting with adjustable color settings. The entry coat closet and a powder room off the great room round out the main living space. This unit features 8-foot doors and a centralized water filtration system. The primary suite includes a sitting area, ensuite bath, two walk-in closets, a dressing table, and separate high vanities. The guest wing features two bedrooms, each with a walk-in closet; one includes a Murphy bed and a slider that opens to the Landscaped Courtyard that is currently used as an office. The laundry room includes overhead cabinet storage. Vivante's amenities include a lagoon-style pool and spa, an Olympic-size lap pool, six lit Har-Tru tennis courts with an active tennis program, a fitness center, and a full-service spa with sauna and steam rooms. The clubhouse offers a library, billiards, a media and game room, and a full calendar of social activities. Scenic walking paths throughout the community make Vivante feel like a true resort. Vivante is in Punta Gorda, a Gulf Coast city known for its historic district, boutique shops, art galleries, and waterfront dining. Nearby, the Harborwalk trails, local parks, and boating and fishing access add to the resort type feel. With Sunseeker Resort and two MLB spring training facilities, golf courses and endless recreation opportunities just minutes away. Don’t miss this chance of a lifetime. Schedule a private showing and fall in love with Vivante.
Exterior Features

Architectural Style Mediterranean Attached Garage Yn No Carport Yn No Common Walls Corner Unit Construction Materials BlockStucco Covered Spaces 2 Direction Faces North Exterior Features BalconyHurricane ShuttersIrrigation SystemLightingSidewalkSliding DoorsTennis Court(s) Foundation Details Slab Lot Features FloodZoneLandscapedSidewalk Other Structures Tennis Court(s) Parking Features AssignedCoveredGround LevelGuestUnder Building Patio And Porch Features CoveredScreenedWrap Around Pool Private Yn No Road Frontage Type Street PavedPrivate Road Road Surface Type Paved Roof Metal View Water Water Access Yn No Water Extras Yn No Water View Lake Water View Yn Yes Waterfront Features Lake Waterfront Yn No

Interior Features

Additional Rooms Great Room Appliances DishwasherDisposalDryerElectric Water HeaterMicrowaveRangeRefrigeratorWasherWine Refrigerator Building Area Total 2538 Building Elevator Yn No Cooling Central Air Cooling YN Yes Fireplace Yn No Flooring Luxury VinylTile Furnished Turnkey Heating CentralElectric Heating YN Yes Interior Features Ceiling Fan(s)High CeilingsLiving Room/Dining Room ComboOpen FloorplanPrimary Bedroom Main FloorSolid Wood CabinetsSplit BedroomStone CountersThermostatTray Ceiling(s)Walk-In Closet(s)Window Treatments Laundry Features InsideLaundry Room Levels One Rooms Dining Room Living Room (Ceiling Fan(s)) Primary Bedroom (Built-In ShelvingCeiling Fan(s)En Suite BathroomWalk-In Closet(s)) Kitchen (Breakfast BarPantryGranite CountersKitchen Island) Bedroom 3 (Ceiling Fan(s)Walk-In Closet(s)) Bathroom 2 (Granite CountersSingle VanityTub With Shower) Foyer Primary Bathroom (Shower No TubSplit VanitiesWater Closet/Priv Toilet) Dinette Bathroom 3 (Sink - Pedestal) Bedroom 2 (Ceiling Fan(s)Walk-In Closet(s)) Laundry Balcony/Porch/Lanai (Ce Sewer Public Sewer Stories Total 4 Water Source Public Window Features BlindsDrapesShuttersStorm Window(s)Window Treatments

Property Features

Additional Lease Restrictions Refer to association documents for detailed lease restrictions Additional Parcels YN No Approval Process Buyer must complete and submit purchase application formbackground inquiry and $100 to Vivante Condo Association Association Amenities ClubhouseElevator(s)Fitness CenterGatedPoolRecreation FacilitiesSaunaSecuritySpa/Hot TubTennis Court(s)Vehicle Restrictions Association Approval Required Yn Yes Association Fee Includes Cable TVCommon Area TaxesCommunity PoolEscrow Reserves FundFidelity BondInsuranceMaintenance StructureMaintenance GroundsMaintenance RepairsManagerPest ControlPool MaintenancePrivate RoadRecreational FacilitiesSecuritySewerTrashWater Association Fee Requirement None Association Montly Maint Amt Add To Hoa 0 Association Yn Yes Building Name Number BELLA LAGO AT VIVANTE BLDGXVII Cdd Yn No Community Features LakeAssociation Recreation - LeaseBuyer Approval RequiredClubhouseCommunity MailboxDeed RestrictionsFitness CenterGated Community - GuardIrrigation-Reclaimed WaterNo Truck/RV/Motorcycle ParkingParkPoolSidewalksTennis Court(s) Condo Fee Monthly Amount 1521 Condo Fees 1521 Condo Fees Term Monthly Condo Land Included Yn Yes Down Payment Resource Yes Flood Zone Code 10AE Floor Number 2 Garage Yn Yes Homestead Yn Yes Lease Considered YN Yes Lease Restrictions YN Yes Listing Terms CashConventional Max Pet Weight 30 Minimum Lease 3 Months New Construction Yn No Number Of Pets 2 Occupant Type Vacant Ownership Condominium Pet Restrictions Refer to association documents for detailed pet restrictions Pet Size Small (16-35 Lbs.) Pets Allowed Number Limit Property Sub Type Condominium Realtor Info Assoc approval requiredCurrently LeasedLease RestrictionsNo Sign Security Features Fire Sprinkler SystemGated CommunitySmoke Detector(s) Senior Community Yn No Special Listing Conditions None Sw Subdiv Community Name Bella Lago at Vivante Tax Annual Amount 5281 Total Annual Fees 18252 Total Monthly Fees 1521 Utilities BB/HS Internet AvailableCable ConnectedElectricity ConnectedPhone AvailablePublicSewer ConnectedSprinkler RecycledStreet LightsUnderground UtilitiesWater Connected Yrs Of Owner Prior To Leasing Re No Zoning GM-15


Listing information © 2026 My Florida Regional MLS DBA Stellar MLS..
Listing provided courtesy of MICHAEL SAUNDERS & COMPANY: 941-639-0000.


© 2026 My Florida Regional MLS DBA Stellar MLS. All rights reserved. All listings displayed pursuant to IDX. All listing information is deemed reliable but not guaranteed and should be independently verified through personal inspection by appropriate professionals. Listings displayed on this website may be subject to prior sale or removal from sale; availability of any listing should always be independently verified. Listing information is provided for consumers personal, non-commercial use, solely to identify potential properties for potential purchase; all other use is strictly prohibited and may violate relevant federal and state law. Data last updated 2026-10-12T23:42:47.36.
 
https://bt-photos.global.ssl.fastly.net/mfr/orig_boomver_2_C7530340-2.jpg https://bt-photos.global.ssl.fastly.net/mfr/orig_boomver_2_C7530340-2.jpg https://bt-photos.global.ssl.fastly.net/mfr/orig_boomver_2_C7530340-2.jpg
Logo
Heather Gehan | Coldwell Banker
443 John Ringling Blvd., Ste F
Sarasota FL, 34236