
Skip To Content

8203 Village Drive , H-23

Lake Wales, FL 33898
  • $139,900
  • STATUS: Active
  • ON SITE: 132 Days
  • MLS #: K4903615
UPDATED: 110 min ago
$139,900
  • 2
    BEDS
  • 0.01
    ACRES
  • 2
    BATHS
  • 0
    1/2 BATHS
  • 1,088
    SQFT
  • $129
    $/SQFT
Type:
Condo
Built:
1983
County:
Area:

School Information

Elementary School:
Middle School:

Description

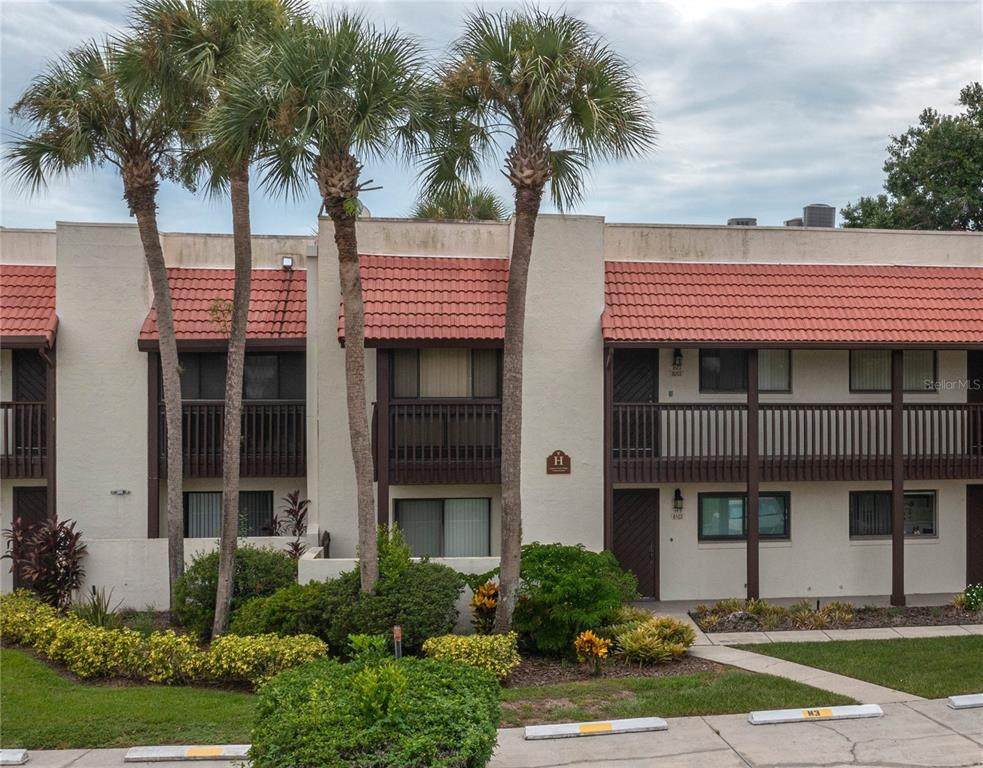
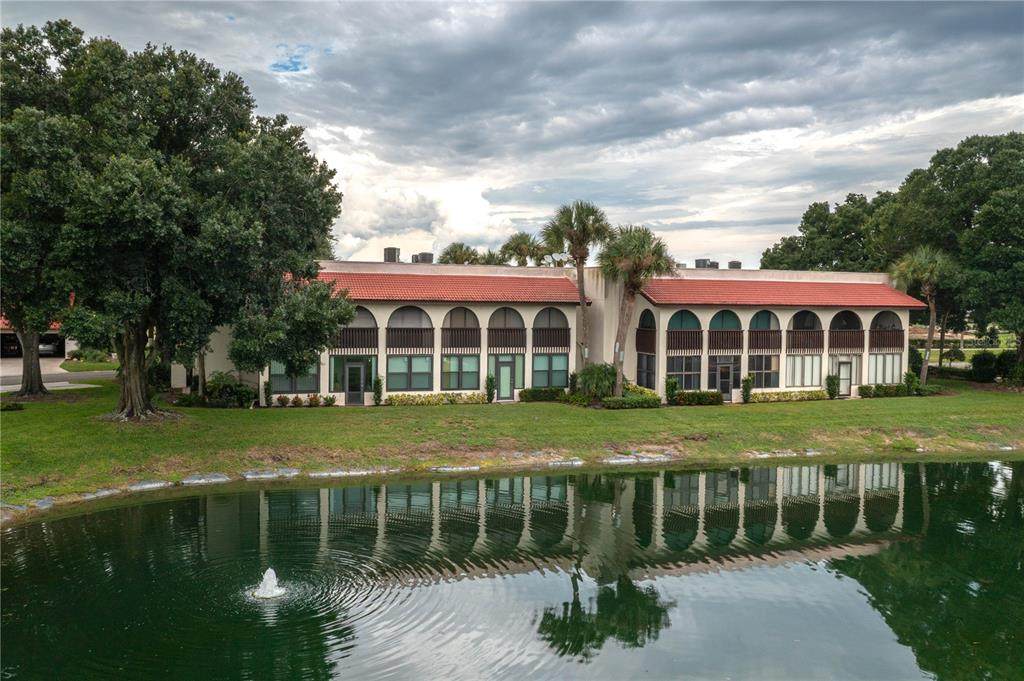
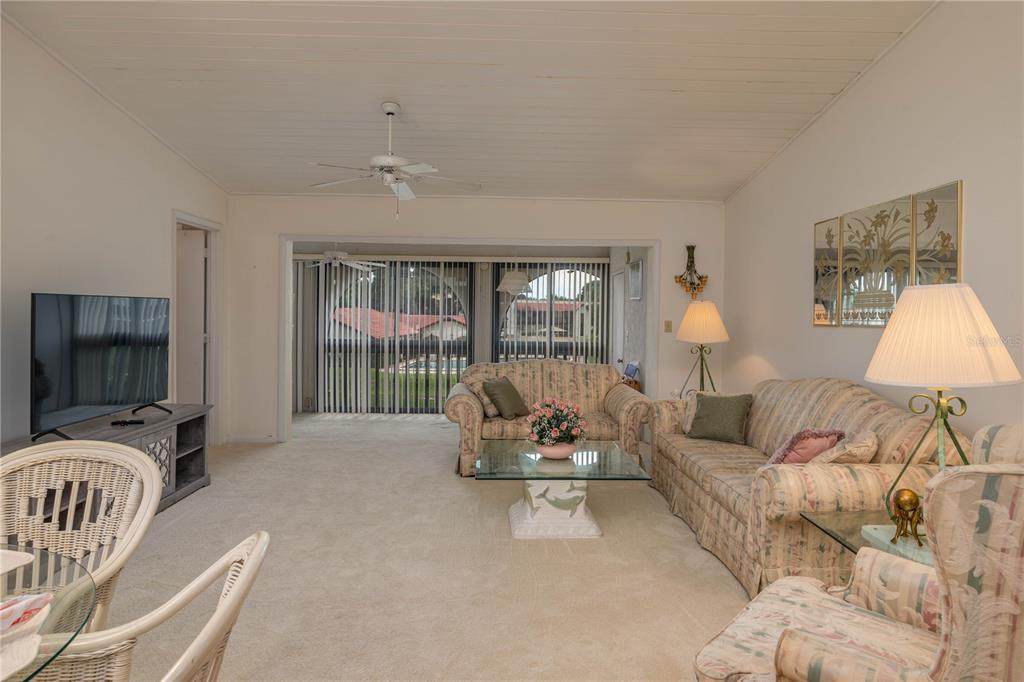
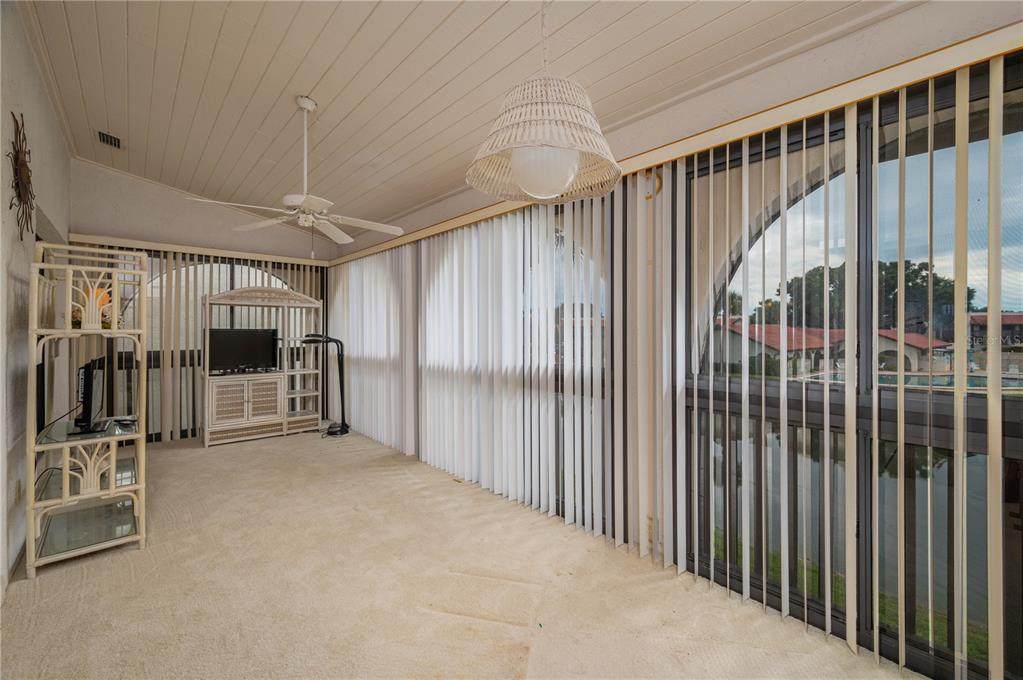
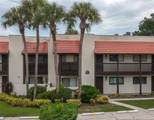
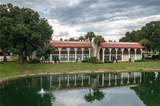
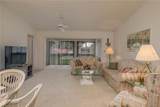
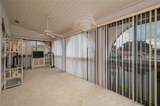
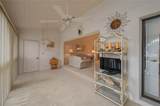
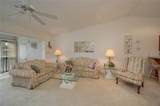
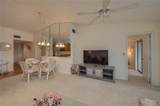
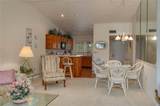
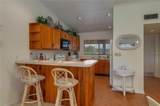
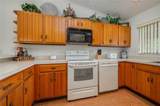
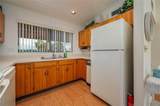
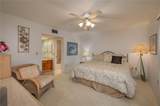
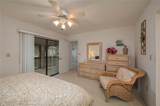
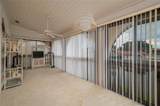
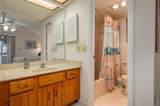
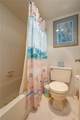
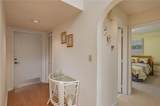
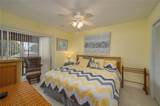
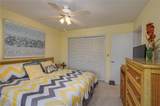
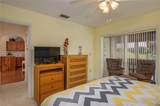
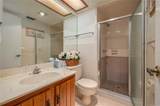
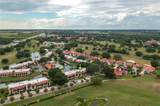
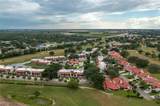
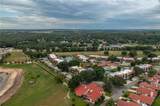
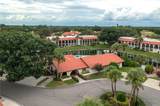
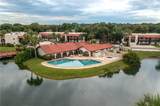
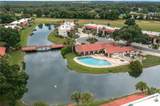
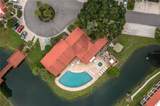
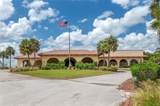
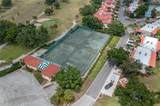
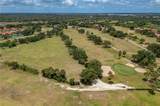
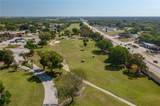
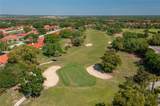
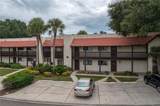
PRESENTING A BEAUTIFULLY FURNISHED 2 BD/ 2 BA condo with soaring cathedral ceilings and beautiful sunset views across a peaceful lagoon with fountain. This well-maintained residence features an open floor plan that seamlessly connects the living areas, dining and kitchen providing ideal space for both entertaining guests and everyday living. The lengthy Florida room has ideal space for a home office. The primary bedroom boasts a walk-in closet, sliding glass doors to the Florida room and a private bathroom. The guest room has a balcony with view of the golf course and the guest bathroom includes a tiled stand-up shower. A utility closet houses the washer/dryer plus there is a large storage closet. This serene Country Club Village offers a community clubhouse with a heated pool and hot tub. Lake Wales Country Club membership is optional to enjoy the Donald Ross designed 18 hole championship golf course, pro-shop, restaurant, lounge and tennis courts. Additionally, this Central Florida location offers convenience for local needs and just an hour from Tampa or Orlando and 1½ hours from either coast for the beaches. This Move-in Ready home is ideal for personal use or as an investment property, this condo will sell quickly, so call for a viewing today!

Monthly Payment Calculator


© 2026 My Florida Regional MLS DBA Stellar MLS. All rights reserved. All listings displayed pursuant to IDX. All listing information is deemed reliable but not guaranteed and should be independently verified through personal inspection by appropriate professionals. Listings displayed on this website may be subject to prior sale or removal from sale; availability of any listing should always be independently verified. Listing information is provided for consumers personal, non-commercial use, solely to identify potential properties for potential purchase; all other use is strictly prohibited and may violate relevant federal and state law. Data last updated 2026-11-15T23:42:57.373.
www.myakkamovesrealestate.com/homes/178495266
Print Image

8203 Village Drive , H-23 Lake Wales, FL 33898

  • Price: $139,900
  • Status: Active
  • On Site: 132 Days
  • Updated: 110 min ago
  • MLS #: K4903615
2
Beds
2
Baths
0
½ Baths
0.01
Acres
1,088
SQFT
$129
$/SQFT
1983
Built
Neighborhood:
Country Club Village Condo
County:
Polk
Area:
Lake Wales
Elementary School:
Hillcrest Elem
Middle School:
Frostproof Middle Se
High School:
Frostproof Middle - Senior High
Property Description
PRESENTING A BEAUTIFULLY FURNISHED 2 BD/ 2 BA condo with soaring cathedral ceilings and beautiful sunset views across a peaceful lagoon with fountain. This well-maintained residence features an open floor plan that seamlessly connects the living areas, dining and kitchen providing ideal space for both entertaining guests and everyday living. The lengthy Florida room has ideal space for a home office. The primary bedroom boasts a walk-in closet, sliding glass doors to the Florida room and a private bathroom. The guest room has a balcony with view of the golf course and the guest bathroom includes a tiled stand-up shower. A utility closet houses the washer/dryer plus there is a large storage closet. This serene Country Club Village offers a community clubhouse with a heated pool and hot tub. Lake Wales Country Club membership is optional to enjoy the Donald Ross designed 18 hole championship golf course, pro-shop, restaurant, lounge and tennis courts. Additionally, this Central Florida location offers convenience for local needs and just an hour from Tampa or Orlando and 1½ hours from either coast for the beaches. This Move-in Ready home is ideal for personal use or as an investment property, this condo will sell quickly, so call for a viewing today!
Exterior Features

Architectural Style Mediterranean Attached Garage Yn No Carport Yn No Common Walls End Unit Construction Materials BlockStucco Direction Faces Northeast Exterior Features Irrigation SystemLightingPrivate EntranceRain GuttersSidewalkSliding DoorsStorage Foundation Details Slab Lot Features Cul-De-SacIn County Parking Features GuestOff StreetReserved Pool Features HeatedIn Ground Pool Private Yn No Road Surface Type Paved Roof MembraneTile Spa Features HeatedIn Ground View Golf CoursePool Water Access Yn No Water Extras Yn No Water View Yn No Waterfront Features Waterfront Waterfront Yn No

Interior Features

Additional Rooms Family RoomFlorida Room Appliances DishwasherDryerElectric Water HeaterMicrowaveRangeRefrigeratorWasher Building Area Total 1428 Building Elevator Yn No Cooling Central Air Cooling YN Yes Fireplace Yn No Flooring CarpetCeramic TileLaminate Furnished Furnished Heating Central Heating YN Yes Interior Features Cathedral Ceiling(s)Ceiling Fan(s)Eating Space In KitchenLiving Room/Dining Room ComboOpen FloorplanSolid Wood CabinetsSplit BedroomVaulted Ceiling(s)Walk-In Closet(s)Window Treatments Laundry Features Electric Dryer HookupInsideLaundry ClosetWasher Hookup Levels One Rooms Living Room (Ceiling Fan(s)) Primary Bathroom (Tub With ShowerWalk-In Closet(s)) Florida Room (Ceiling Fan(s)) Primary Bedroom (En Suite BathroomWalk-In Closet(s)) Kitchen (Breakfast Bar) Bedroom 2 (Ceiling Fan(s)Built-in Closet) Dining Room Sewer Public Sewer Stories Total 1 Water Source Canal/Lake For IrrigationPublic Window Features BlindsWindow Treatments

Property Features

Additional Lease Restrictions Verify with Don Asher Additional Parcels YN No Association Approval Required Yn No Association Fee 560 Association Fee Frequency Monthly Association Fee Includes Common Area TaxesCommunity PoolEscrow Reserves FundMaintenance StructureMaintenance GroundsPool MaintenanceRecreational FacilitiesSewerTrashWater Association Fee Monthly Amount 560 Association Fee Requirement Required Association Montly Maint Amt Add To Hoa 0 Association Yn Yes Building Name Number H-23 Cdd Yn No Community Features WaterfrontAssociation Recreation - OwnedClubhouseCommunity MailboxDeed RestrictionsGated Community - No GuardGolf Carts OKGolfPoolRestaurantSidewalksTennis Court(s) Condo Fees 0 Condo Land Included Yn No Down Payment Resource Yes Flood Zone Code X Floor Number 2 Garage Yn No Homestead Yn No Lease Considered YN Yes Lease Restrictions YN Yes Listing Terms CashConventionalFHAUSDA LoanVA Loan Minimum Lease 1-7 Days New Construction Yn No Number Of Pets 2 Occupant Type Vacant Ownership Condominium Pet Restrictions Verify with Don Asher Pets Allowed Breed RestrictionsCats OKDogs OKYes Property Condition Completed Property Sub Type Condominium Realtor Info As-IsOwner Motivated Security Features Gated CommunitySmoke Detector(s) Senior Community Yn No Special Listing Conditions None Tax Annual Amount 1736 Total Annual Fees 6720 Total Monthly Fees 560 Utilities BB/HS Internet AvailableCable AvailableElectricity AvailablePublicSewer ConnectedStreet LightsUnderground UtilitiesWater Available Yrs Of Owner Prior To Leasing Re No


Listing information © 2026 My Florida Regional MLS DBA Stellar MLS..
Listing provided courtesy of 1513 REALTY LLC: 863-431-2000.


© 2026 My Florida Regional MLS DBA Stellar MLS. All rights reserved. All listings displayed pursuant to IDX. All listing information is deemed reliable but not guaranteed and should be independently verified through personal inspection by appropriate professionals. Listings displayed on this website may be subject to prior sale or removal from sale; availability of any listing should always be independently verified. Listing information is provided for consumers personal, non-commercial use, solely to identify potential properties for potential purchase; all other use is strictly prohibited and may violate relevant federal and state law. Data last updated 2026-11-15T23:42:57.373.
 
https://bt-photos.global.ssl.fastly.net/mfr/orig_boomver_1_K4903615-2.jpg https://bt-photos.global.ssl.fastly.net/mfr/orig_boomver_1_K4903615-2.jpg https://bt-photos.global.ssl.fastly.net/mfr/orig_boomver_1_K4903615-2.jpg
Logo
Heather Gehan | Coldwell Banker
443 John Ringling Blvd., Ste F
Sarasota FL, 34236