Skip To Content

7906 Tangerine Drive

Tampa, FL 33637
  • $129,900
  • STATUS: Active
  • ON SITE: 121 Days
  • MLS #: TB8529245
$129,900
  • 2
    BEDS
  • 0.01
    ACRES
  • 1
    BATHS
  • 1
    1/2 BATHS
  • 1,160
    SQFT
  • $112
    $/SQFT
Neighborhood:
Type:
Condo
Built:
1973
County:

School Information

Elementary School:
Middle School:
High School:

Description

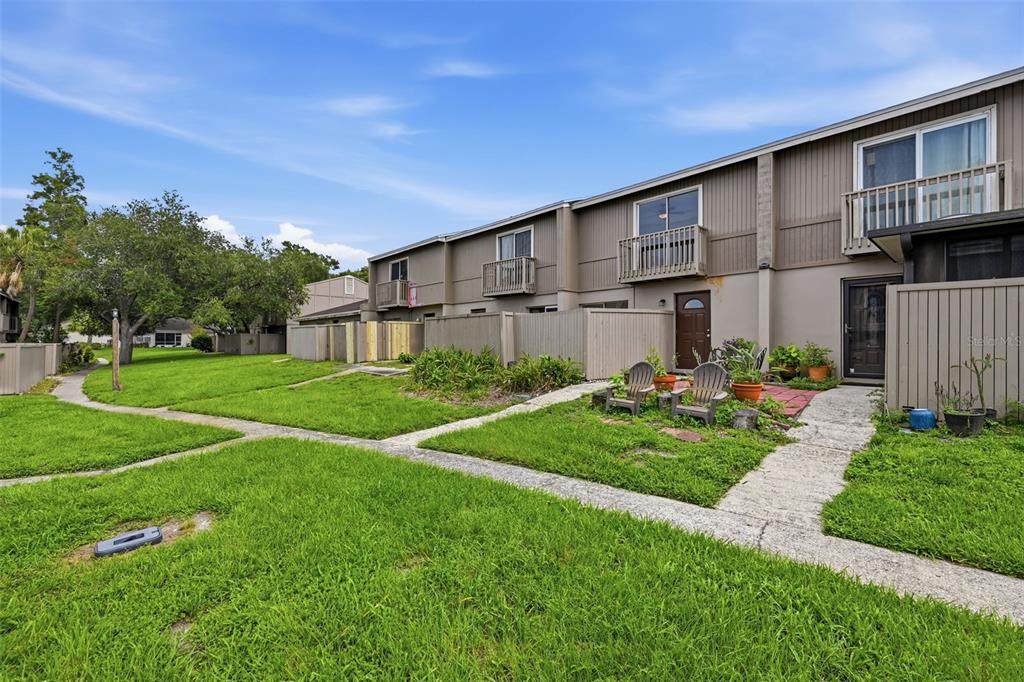
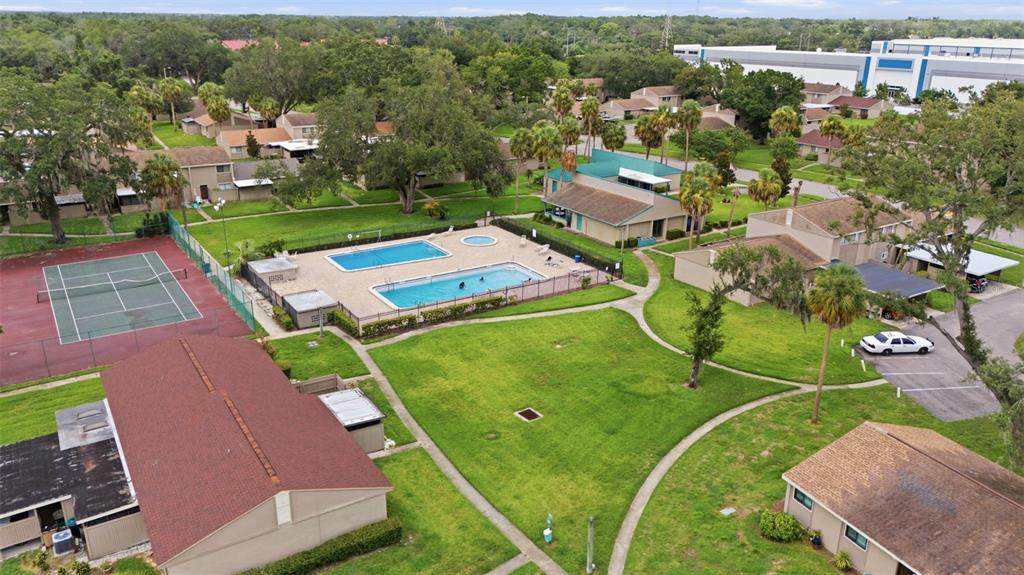
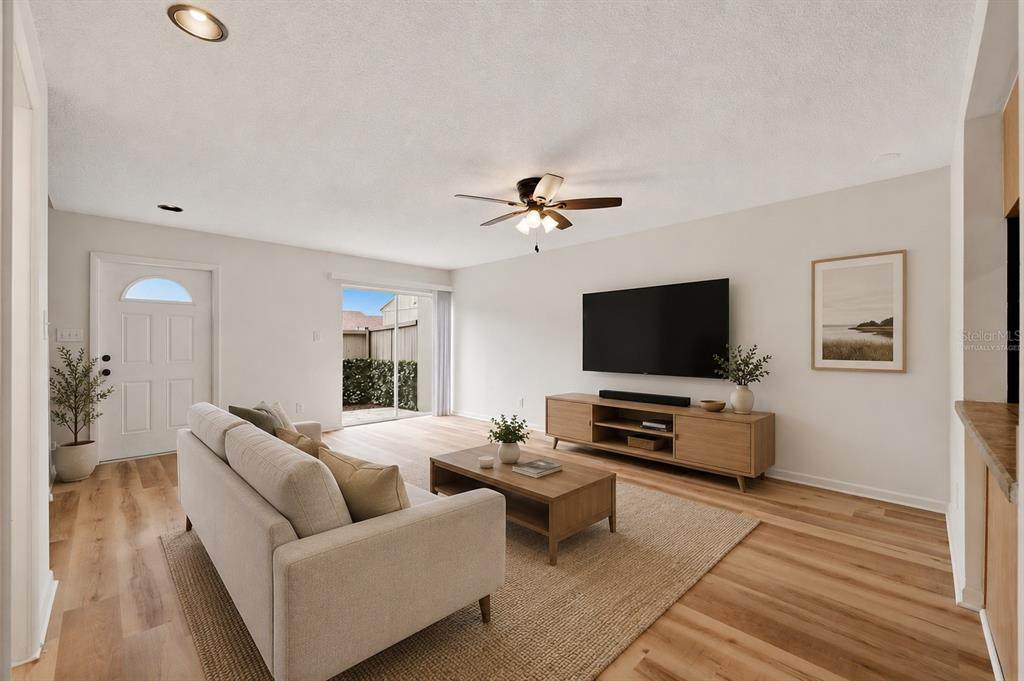
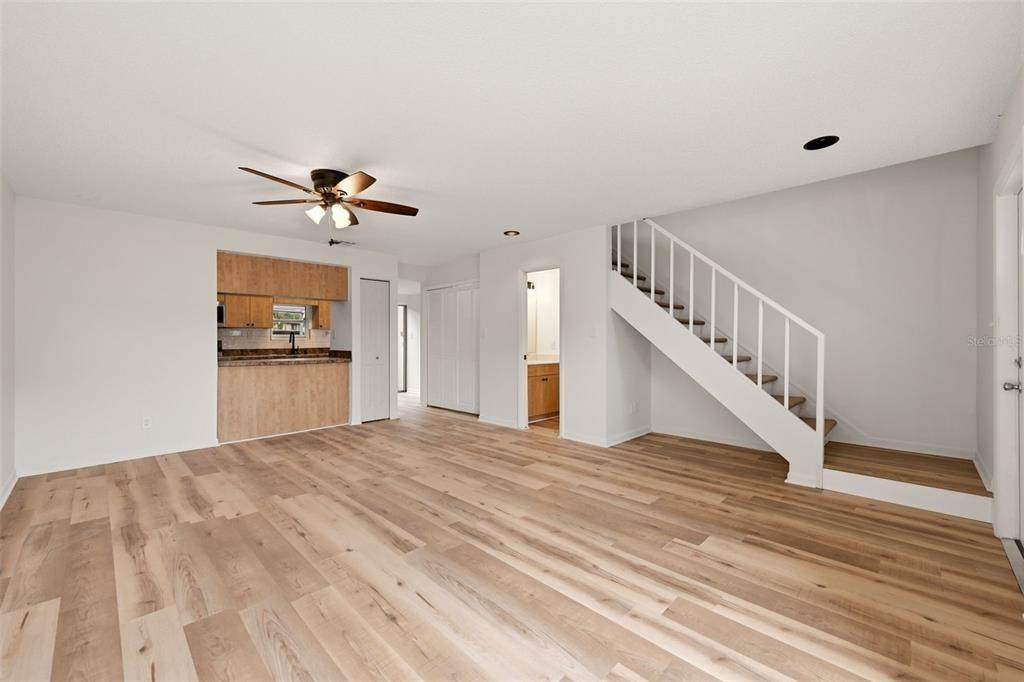
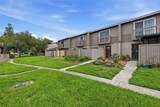
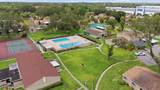
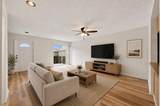
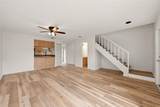
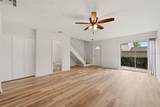
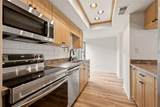
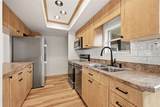
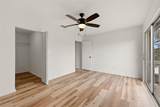
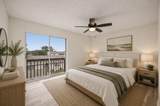
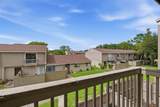
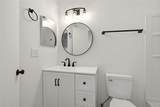
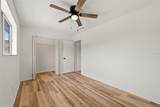
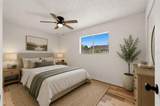
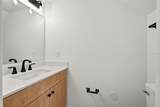
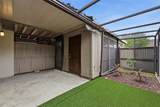
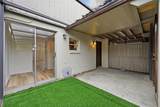
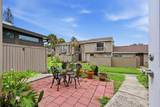
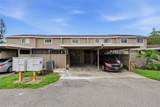
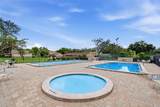
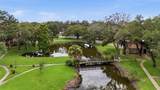
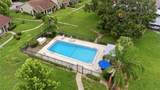
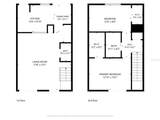
UPDATED 2-BEDROOM, 1.5-BATH CONDO WITH 1,160 SQ FT, THREE PRIVATE OUTDOOR SPACES, AND MULTIPLE COMMUNITY AMENITIES! Priced at $129,900, this move-in-ready, two-story condo offers a spacious alternative to renting or purchasing a smaller home at a higher price. The main level features an open living and dining area, luxury vinyl plank flooring, fresh interior paint, and a refreshed kitchen with brand-new stainless steel appliances. Both bedrooms are located upstairs, including the primary bedroom with its own private balcony. The bedrooms and bathrooms have also been updated throughout. A covered screened patio and separate fenced courtyard provide additional space for relaxing, entertaining, or outdoor dining. Community amenities include two pools, a spa, tennis courts, walking paths, and mature landscaping. The HOA covers exterior and roof maintenance, water, sewer, trash, pest control, and community amenity maintenance. Conveniently located near USF, Moffitt Cancer Center, AdventHealth Tampa, Busch Gardens, Lettuce Lake Park, shopping, dining, I-75, and I-4. Schedule your showing today!

Monthly Payment Calculator


© 2026 My Florida Regional MLS DBA Stellar MLS. All rights reserved. All listings displayed pursuant to IDX. All listing information is deemed reliable but not guaranteed and should be independently verified through personal inspection by appropriate professionals. Listings displayed on this website may be subject to prior sale or removal from sale; availability of any listing should always be independently verified. Listing information is provided for consumers personal, non-commercial use, solely to identify potential properties for potential purchase; all other use is strictly prohibited and may violate relevant federal and state law. Data last updated 2026-11-13T23:44:52.457.
www.myakkamovesrealestate.com/homes/178849497
Print Image

7906 Tangerine Drive Tampa, FL 33637

  • Price: $129,900
  • Status: Active
  • On Site: 121 Days
  • MLS #: TB8529245
2
Beds
1
Baths
1
½ Baths
0.01
Acres
1,160
SQFT
$112
$/SQFT
1973
Built
Neighborhood:
Meadowood Condo Village
County:
Hillsborough
Area:
Tampa / Temple Terrace
Elementary School:
Folsom-HB
Middle School:
Greco-HB
High School:
King-HB
Property Description
UPDATED 2-BEDROOM, 1.5-BATH CONDO WITH 1,160 SQ FT, THREE PRIVATE OUTDOOR SPACES, AND MULTIPLE COMMUNITY AMENITIES! Priced at $129,900, this move-in-ready, two-story condo offers a spacious alternative to renting or purchasing a smaller home at a higher price. The main level features an open living and dining area, luxury vinyl plank flooring, fresh interior paint, and a refreshed kitchen with brand-new stainless steel appliances. Both bedrooms are located upstairs, including the primary bedroom with its own private balcony. The bedrooms and bathrooms have also been updated throughout. A covered screened patio and separate fenced courtyard provide additional space for relaxing, entertaining, or outdoor dining. Community amenities include two pools, a spa, tennis courts, walking paths, and mature landscaping. The HOA covers exterior and roof maintenance, water, sewer, trash, pest control, and community amenity maintenance. Conveniently located near USF, Moffitt Cancer Center, AdventHealth Tampa, Busch Gardens, Lettuce Lake Park, shopping, dining, I-75, and I-4. Schedule your showing today!
Exterior Features

Carport Spaces 1 Carport Yn Yes Construction Materials BlockStuccoWood Frame Covered Spaces 1 Direction Faces North Exterior Features BalconyPrivate EntranceSliding DoorsStorage Foundation Details Slab Patio And Porch Features PatioScreened Pool Private Yn No Road Surface Type Asphalt Roof Shingle Water Access Yn No Water Extras Yn No Water View Yn No Waterfront Yn No

Interior Features

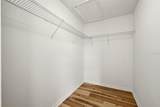
Appliances DishwasherDisposalMicrowaveRangeRefrigerator Building Area Total 1370 Building Elevator Yn No Cooling Central Air Cooling YN Yes Fireplace Yn No Flooring Luxury Vinyl Furnished Unfurnished Heating Central Heating YN Yes Interior Features Ceiling Fan(s)Eating Space In KitchenOpen FloorplanPrimaryBedroom Upstairs Laundry Features InsideLaundry Closet Levels Two Rooms Primary Bathroom (No Closet) Primary Bedroom (Built-in Closet) Living Room (Storage Closet) Bathroom 1 (No Closet) Kitchen (No Closet) Sewer Public Sewer Stories Total 2 Water Source Public

Property Features

Additional Lease Restrictions Application with the Management Company. Call HOA management Office: 813-988-3233 Additional Parcels YN No Approval Process Application with the Management Company. Call HOA management Office: 813-988-3233 Association Amenities Tennis Court(s) Association Approval Required Yn Yes Association Fee 547 Association Fee Frequency Monthly Association Fee Includes Community PoolPest ControlPool MaintenanceSewerTrashWater Association Fee Monthly Amount 547 Association Fee Requirement Required Association Fee2 0 Association Montly Maint Amt Add To Hoa 0 Association Yn Yes Building Name Number 7906 Cdd Yn No Community Features PoolSidewalksTennis Court(s) Condo Land Included Yn Yes Down Payment Resource Yes Flood Zone Code X Floor Number 1 Garage Yn No Homestead Yn No Lease Considered YN Yes Lease Restrictions YN Yes Listing Terms CashConventionalFHAUSDA LoanVA Loan Max Pet Weight 100 Minimum Lease 6 Months New Construction Yn No Occupant Type Vacant Ownership Fee Simple Pet Restrictions Verify all info with HOA. Pets Allowed Yes Property Condition Completed Property Sub Type Condominium Senior Community Yn No Special Listing Conditions None Tax Annual Amount 367.85 Total Annual Fees 6564 Total Monthly Fees 547 Utilities Cable AvailableElectricity ConnectedPublicSewer ConnectedWater Connected Yrs Of Owner Prior To Leasing Re No Zoning PD


Listing information © 2026 My Florida Regional MLS DBA Stellar MLS..
Listing provided courtesy of HOUSEWELL.COM REALTY OF FLORIDA LLC: 678-699-9206.


© 2026 My Florida Regional MLS DBA Stellar MLS. All rights reserved. All listings displayed pursuant to IDX. All listing information is deemed reliable but not guaranteed and should be independently verified through personal inspection by appropriate professionals. Listings displayed on this website may be subject to prior sale or removal from sale; availability of any listing should always be independently verified. Listing information is provided for consumers personal, non-commercial use, solely to identify potential properties for potential purchase; all other use is strictly prohibited and may violate relevant federal and state law. Data last updated 2026-11-13T23:44:52.457.
 
https://bt-photos.global.ssl.fastly.net/mfr/orig_boomver_2_TB8529245-2.jpg https://bt-photos.global.ssl.fastly.net/mfr/orig_boomver_2_TB8529245-2.jpg https://bt-photos.global.ssl.fastly.net/mfr/orig_boomver_2_TB8529245-2.jpg
Logo
Heather Gehan | Coldwell Banker
443 John Ringling Blvd., Ste F
Sarasota FL, 34236