






Description
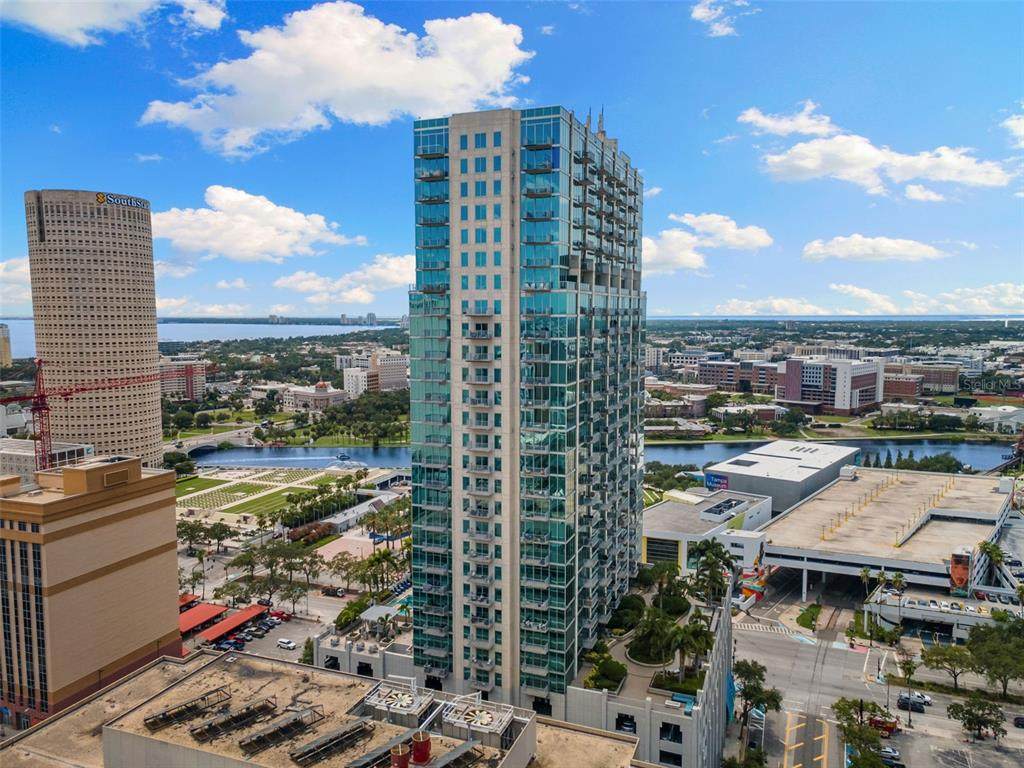
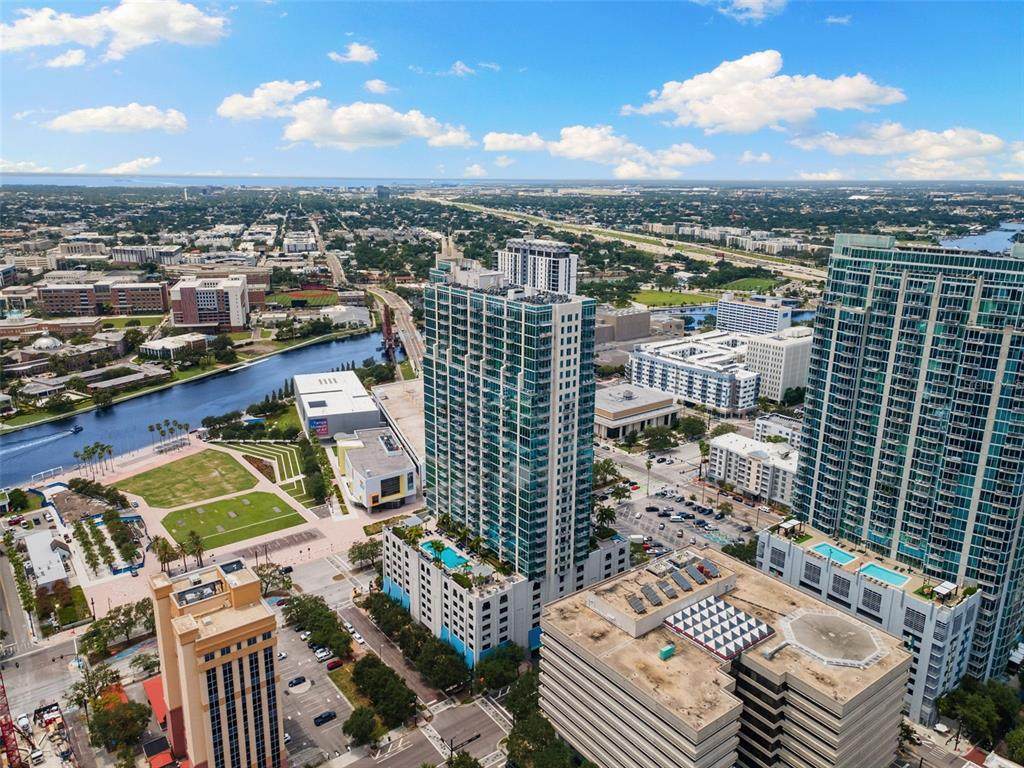
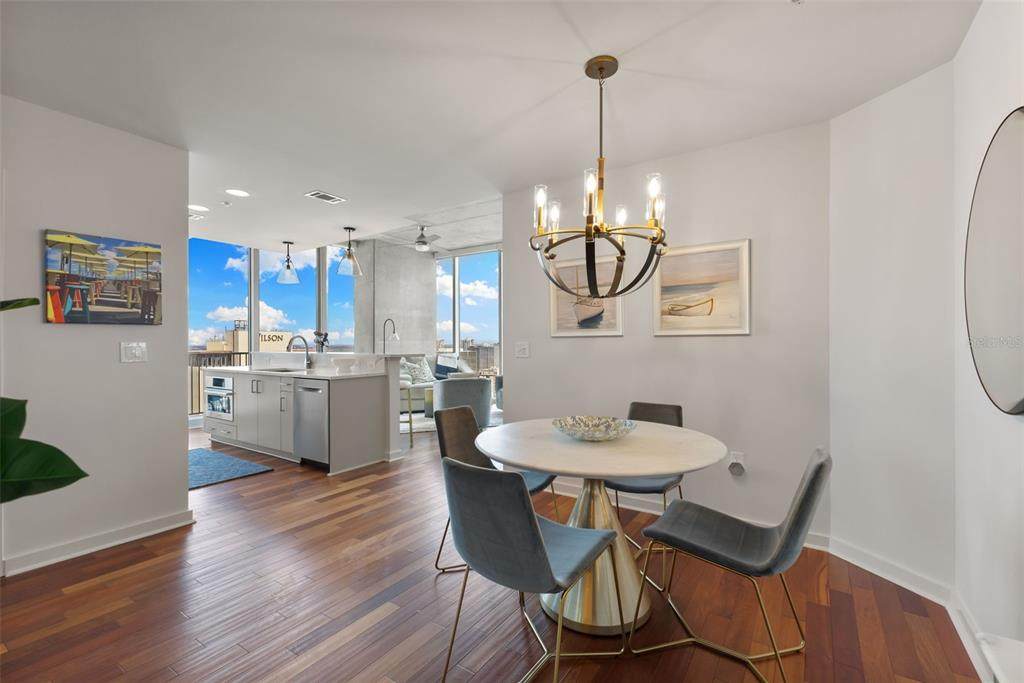
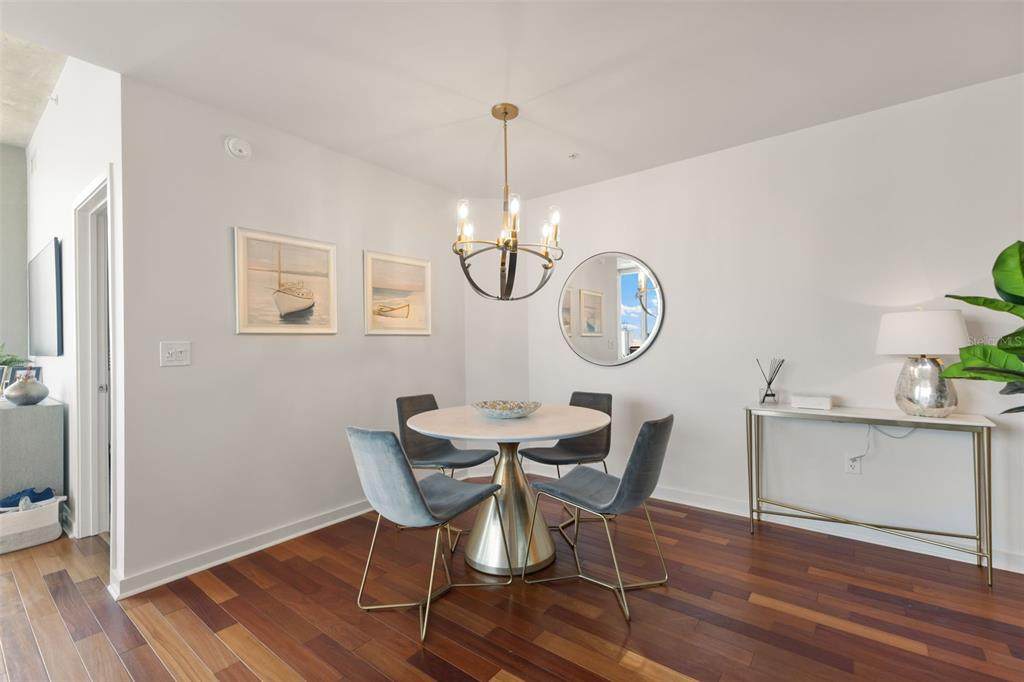
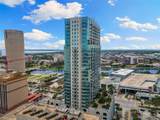
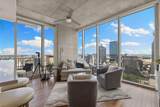
Welcome to a life of elevated urban luxury at SkyPoint, where the city’s most breathtaking views become your everyday backdrop. This rare 25th- floor corner residence has been completely reimagined by one of Tampa’s premier interior designers, offering a gorgeous two-bedroom, two- bathroom sanctuary. Ten-foot floor-to-ceiling windows frame unforgettable southern exposures of the downtown skyline, Tampa Bay, the Hillsborough River, and the Garrison Channel, inviting you to greet the day with majestic sunrises from your private balcony. The transformation is immediate, with wide-plank flooring flowing throughout the main living areas and plush carpeting in the bedrooms, all selected for modern elegance. The thoughtful redesign includes integrated remote-controlled sunshades and a spacious layout perfect for both grand entertaining and daily living, featuring a dedicated dining area and an oversized laundry room with ample storage. The renovated kitchen is a highlight, appointed with fresh quartz countertops, a sleek tile backsplash, new stainless-steel appliances, and a central island. Your residence includes two conveniently assigned parking spaces on the third floor of the secured garage. SkyPoint itself redefines resort-style living, with a 24-hour concierge and controlled access ensuring privacy and security. The eighth-floor amenity deck features a heated pool, a saltwater hot tub, multiple outdoor grilling stations, an outdoor kitchen, and a beautifully landscaped park in the sky. Inside, find a state-of-the-art dual fitness center, a residents' clubhouse with a catering kitchen and bar, lounges, and a private theater room. Embrace the vibrant energy of downtown Tampa from your front door, with the cultural arts district, Curtis Hixon Park, and the Tampa Riverwalk directly outside. You are moments from the city's best attractions, with easy access to the trolley, water taxi, and Tampa International Airport. This meticulously renovated residence is your gateway to the very best of Tampa, offering a turnkey experience in a world-class location.
-
2BEDS
-
0.5ACRES
-
2BATHS
-
01/2 BATHS
-
1,221SQFT
-
$799$/SQFT
School Ratings & Info
Description
Welcome to a life of elevated urban luxury at SkyPoint, where the city’s most breathtaking views become your everyday backdrop. This rare 25th- floor corner residence has been completely reimagined by one of Tampa’s premier interior designers, offering a gorgeous two-bedroom, two- bathroom sanctuary. Ten-foot floor-to-ceiling windows frame unforgettable southern exposures of the downtown skyline, Tampa Bay, the Hillsborough River, and the Garrison Channel, inviting you to greet the day with majestic sunrises from your private balcony. The transformation is immediate, with wide-plank flooring flowing throughout the main living areas and plush carpeting in the bedrooms, all selected for modern elegance. The thoughtful redesign includes integrated remote-controlled sunshades and a spacious layout perfect for both grand entertaining and daily living, featuring a dedicated dining area and an oversized laundry room with ample storage. The renovated kitchen is a highlight, appointed with fresh quartz countertops, a sleek tile backsplash, new stainless-steel appliances, and a central island. Your residence includes two conveniently assigned parking spaces on the third floor of the secured garage. SkyPoint itself redefines resort-style living, with a 24-hour concierge and controlled access ensuring privacy and security. The eighth-floor amenity deck features a heated pool, a saltwater hot tub, multiple outdoor grilling stations, an outdoor kitchen, and a beautifully landscaped park in the sky. Inside, find a state-of-the-art dual fitness center, a residents' clubhouse with a catering kitchen and bar, lounges, and a private theater room. Embrace the vibrant energy of downtown Tampa from your front door, with the cultural arts district, Curtis Hixon Park, and the Tampa Riverwalk directly outside. You are moments from the city's best attractions, with easy access to the trolley, water taxi, and Tampa International Airport. This meticulously renovated residence is your gateway to the very best of Tampa, offering a turnkey experience in a world-class location.

© 2026 My Florida Regional MLS DBA Stellar MLS. All rights reserved. All listings displayed pursuant to IDX. All listing information is deemed reliable but not guaranteed and should be independently verified through personal inspection by appropriate professionals. Listings displayed on this website may be subject to prior sale or removal from sale; availability of any listing should always be independently verified. Listing information is provided for consumers personal, non-commercial use, solely to identify potential properties for potential purchase; all other use is strictly prohibited and may violate relevant federal and state law. Data last updated 2026-11-14T06:48:47.997.
