









Skip To Content

777 3RD Avenue N , #1703

St Petersburg, FL 33701
  • $1,599,000
  • STATUS: Active
  • ON SITE: 18 Days
  • MLS #: TB8551680
$1,599,000
  • 2
    BEDS
  • 0.62
    ACRES
  • 2
    BATHS
  • 0
    1/2 BATHS
  • 2,052
    SQFT
  • $779
    $/SQFT
Neighborhood:
Type:
Condo
Built:
2024
County:
Area:

School Information

Elementary School:
Middle School:
High School:

Description

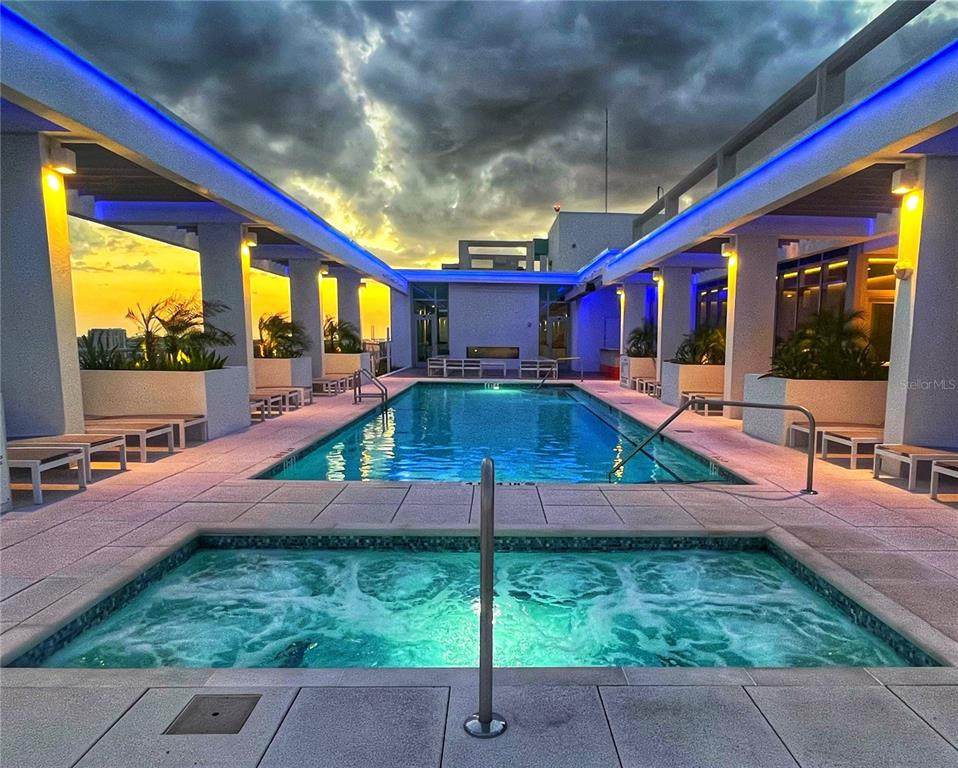
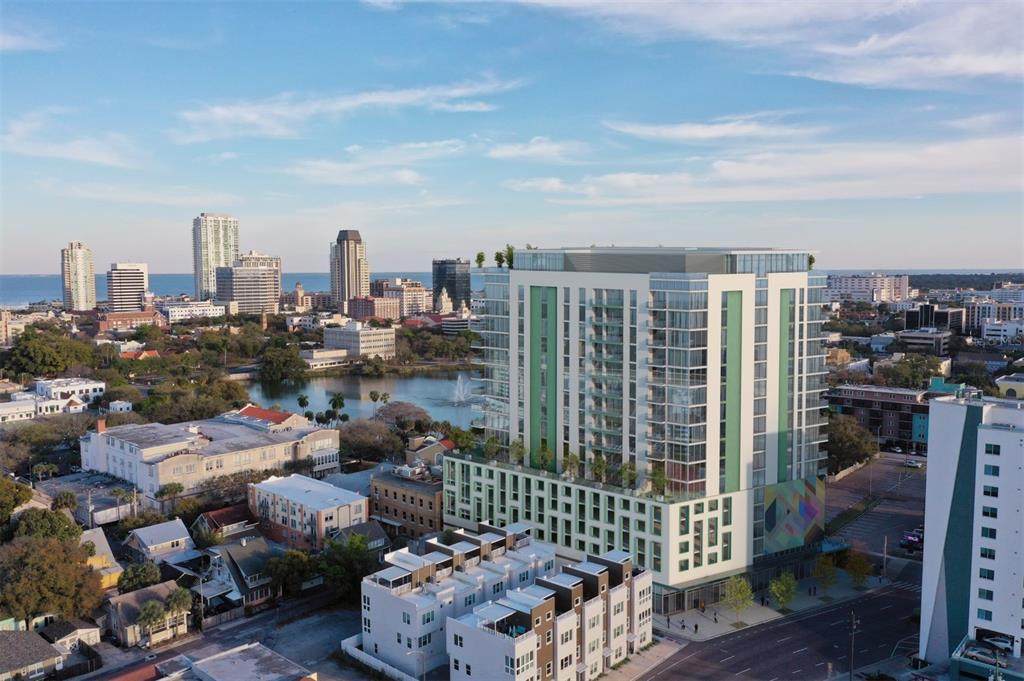
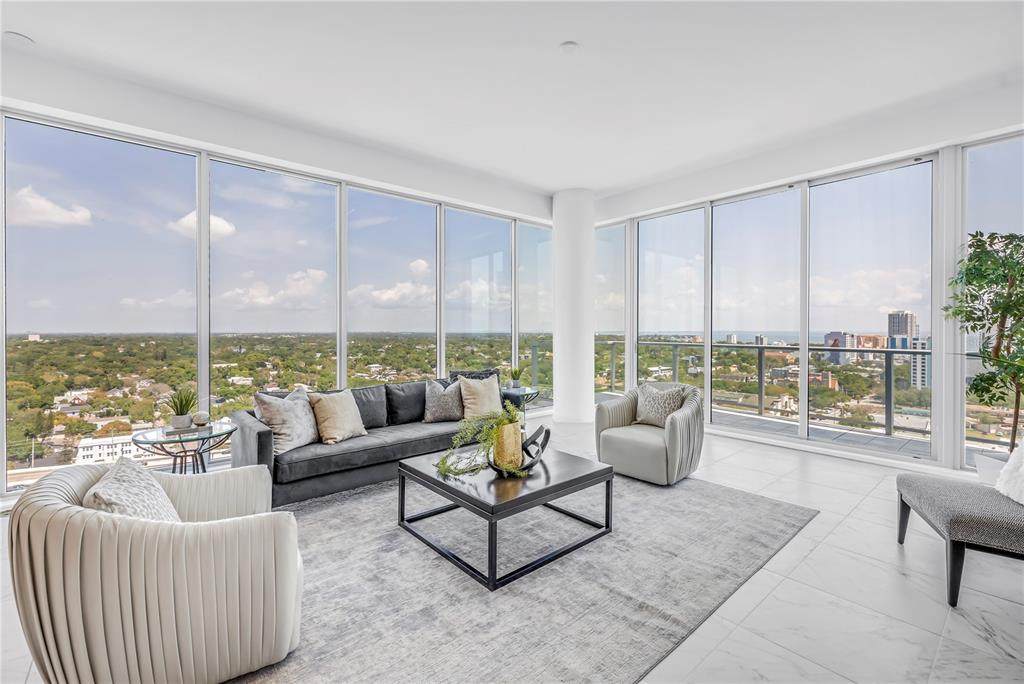
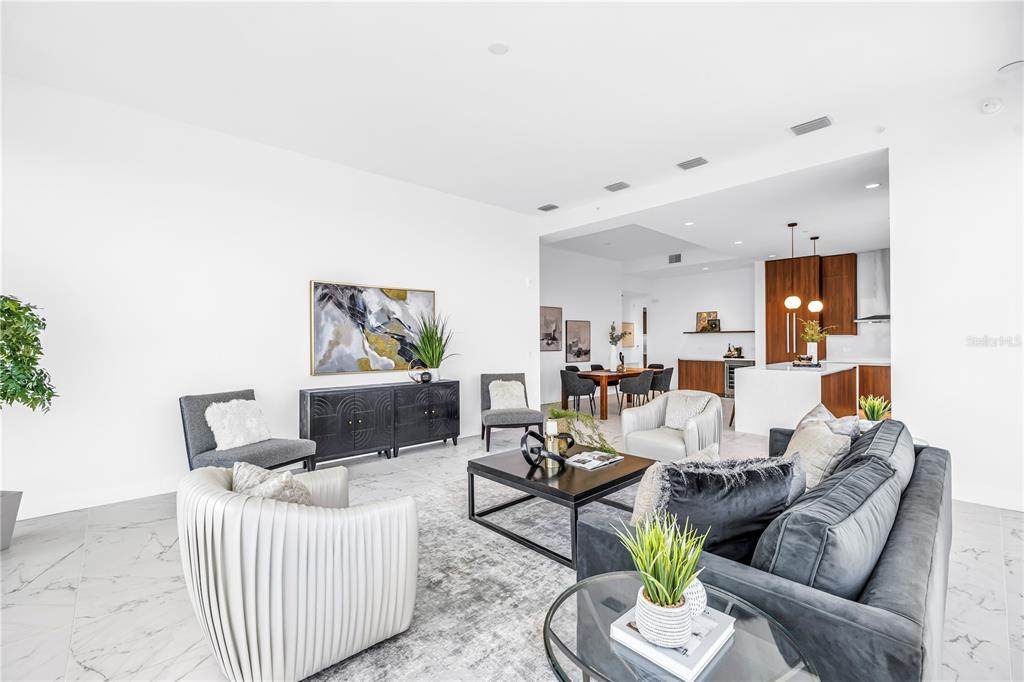
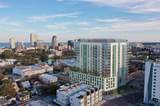
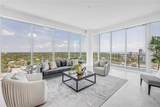
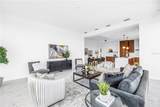
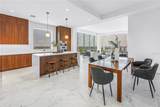
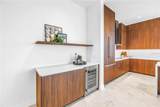
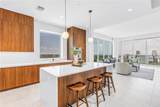
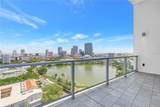
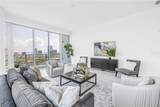
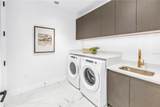
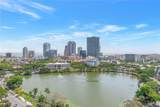
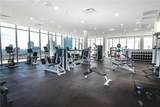
Virtually Staged. PRICE REDUCED! Developer incentives are currently available, making this one of the BEST VALUES for a NEW CONSTRUCTION PENTHOUSE in the heart of Downtown St. Pete. Perched on the coveted northeast corner of REFLECTION St. Pete, the Citrine Penthouse delivers an exceptional blend of luxury, wellness, technology, and walkable urban living. Floor-to-ceiling impact glass fills the residence with natural light while framing panoramic views of Mirror Lake, the downtown skyline, Tampa Bay, and spectacular sunsets from the expansive private terrace. Inside, soaring 11-foot ceilings and elegant porcelain tile flooring create a bright, refined backdrop throughout. The chef-inspired kitchen features waterfall-edge quartz countertops, panel-ready Bosch appliances, upgraded cabinetry, and a custom dry bar with wine refrigeration—perfect for entertaining. REFLECTION was thoughtfully designed with wellness and convenience in mind, featuring advanced air purification and filtration systems, upgraded high-speed elevators, touchless access, and private storage conveniently located on your floor. Residents enjoy more than 12,000 square feet of rooftop amenities, including a heated pool and spa, dry sauna, state-of-the-art fitness center, social club, outdoor kitchen, and fire pit lounge with panoramic water and city views. Additional conveniences include a covered dog relief area, pet wash station, and a complimentary golf cart shuttle throughout Downtown St. Pete Thursday through Sunday. Just moments from Central Avenue and Beach Drive, enjoy easy access to acclaimed dining, boutiques, museums, galleries, coffee shops, waterfront parks, and nightlife. Luxury. Location. Lifestyle. Wellness. And an exceptional opportunity to own a brand-new penthouse in Downtown St. Pete. Schedule your private showing and experience elevated living at REFLECTION.

Monthly Payment Calculator


© 2026 My Florida Regional MLS DBA Stellar MLS. All rights reserved. All listings displayed pursuant to IDX. All listing information is deemed reliable but not guaranteed and should be independently verified through personal inspection by appropriate professionals. Listings displayed on this website may be subject to prior sale or removal from sale; availability of any listing should always be independently verified. Listing information is provided for consumers personal, non-commercial use, solely to identify potential properties for potential purchase; all other use is strictly prohibited and may violate relevant federal and state law. Data last updated 2026-10-12T23:42:47.36.
www.myakkamovesrealestate.com/homes/181529224
Print Image

777 3RD Avenue N , #1703 St Petersburg, FL 33701

  • Price: $1,599,000
  • Status: Active
  • On Site: 18 Days
  • MLS #: TB8551680
2
Beds
2
Baths
0
½ Baths
0.62
Acres
2,052
SQFT
$779
$/SQFT
2024
Built
Neighborhood:
Reflection St Pete
County:
Pinellas
Area:
St Pete
Elementary School:
North Shore Elementary-PN
Middle School:
John Hopkins Middle-Pn
High School:
St. Petersburg High-Pn
Property Description
Virtually Staged. PRICE REDUCED! Developer incentives are currently available, making this one of the BEST VALUES for a NEW CONSTRUCTION PENTHOUSE in the heart of Downtown St. Pete. Perched on the coveted northeast corner of REFLECTION St. Pete, the Citrine Penthouse delivers an exceptional blend of luxury, wellness, technology, and walkable urban living. Floor-to-ceiling impact glass fills the residence with natural light while framing panoramic views of Mirror Lake, the downtown skyline, Tampa Bay, and spectacular sunsets from the expansive private terrace. Inside, soaring 11-foot ceilings and elegant porcelain tile flooring create a bright, refined backdrop throughout. The chef-inspired kitchen features waterfall-edge quartz countertops, panel-ready Bosch appliances, upgraded cabinetry, and a custom dry bar with wine refrigeration—perfect for entertaining. REFLECTION was thoughtfully designed with wellness and convenience in mind, featuring advanced air purification and filtration systems, upgraded high-speed elevators, touchless access, and private storage conveniently located on your floor. Residents enjoy more than 12,000 square feet of rooftop amenities, including a heated pool and spa, dry sauna, state-of-the-art fitness center, social club, outdoor kitchen, and fire pit lounge with panoramic water and city views. Additional conveniences include a covered dog relief area, pet wash station, and a complimentary golf cart shuttle throughout Downtown St. Pete Thursday through Sunday. Just moments from Central Avenue and Beach Drive, enjoy easy access to acclaimed dining, boutiques, museums, galleries, coffee shops, waterfront parks, and nightlife. Luxury. Location. Lifestyle. Wellness. And an exceptional opportunity to own a brand-new penthouse in Downtown St. Pete. Schedule your private showing and experience elevated living at REFLECTION.
Exterior Features

Architectural Style Contemporary Attached Garage Yn Yes Carport Yn No Common Walls Corner UnitEnd Unit Construction Materials Block Covered Spaces 2 Direction Faces Northeast Exterior Features BalconyLighting Foundation Details Slab Lot Size Dimensions 135 x 200 Parking Features AssignedCoveredElectric Vehicle Charging Station(s)Off Street Pool Features HeatedIn Ground Pool Private Yn No Road Surface Type Paved Roof Concrete Spa Features HeatedIn Ground Spa YN Yes View CityTrees/WoodsWater Water Access Yn No Water Extras Yn No Water View Bay/Harbor - PartialLake Water View Yn Yes Waterfront Yn No

Interior Features

Appliances Built-In OvenConvection OvenCooktopDishwasherDisposalDryerElectric Water HeaterExhaust FanIce MakerMicrowaveRange HoodRefrigeratorWasherWater Softener Building Area Total 2213 Building Elevator Yn Yes Cooling Central Air Cooling YN Yes Fireplace Yn No Flooring Porcelain Tile Furnished Unfurnished Heating CentralElectric Heating YN Yes Interior Features High CeilingsKitchen/Family Room ComboOpen FloorplanSolid Surface CountersThermostatWalk-In Closet(s) Laundry Features InsideLaundry Room Levels One Rooms Laundry Great Room Balcony/Porch/Lanai Bathroom 1 Primary Bedroom (En Suite BathroomStone CountersWalk-In Closet(s)) Bedroom 2 (Built-in Closet) Kitchen Foyer (Coat Closet) Primary Bathroom Sewer Public Sewer Stories Total 18 Water Source Public

Property Features

Additional Lease Restrictions Association Approval Additional Parcels YN No Approval Process Tenant must apply and be approved by Association prior to move-in. Association Approval Required Yn Yes Association Fee Frequency Monthly Association Fee Includes Common Area TaxesCommunity PoolEscrow Reserves FundInsuranceMaintenance StructureMaintenance GroundsMaintenance RepairsManagerPest ControlPool MaintenanceRecreational FacilitiesSecuritySewerTrashWater Association Fee Requirement Required Association Montly Maint Amt Add To Hoa 0 Association Yn Yes Builder Name KAST Building Name Number REFLECTION Cdd Yn No Community Features Buyer Approval RequiredDeed RestrictionsFitness CenterGolf Carts OKPoolSidewalksWheelchair Access Condo Fees 0 Condo Land Included Yn No Down Payment Resource No Flood Zone Code X Floor Number 15+ Garage Yn Yes Homestead Yn No Lease Considered YN Yes Lease Restrictions YN Yes Listing Terms CashConventional Max Pet Weight 999 Minimum Lease 6 Months New Construction Yn Yes Number Of Pets 2 Occupant Type Vacant Ownership Condominium Pet Restrictions No Aggressive BreedsTwo Pets per Residencenow weight restrictions Pet Size Extra Large (101+ Lbs.) Pets Allowed Breed RestrictionsYes Property Condition Completed Property Sub Type Condominium Realtor Info Brochure Available Required Remarks Virtually Staged. Security Features Fire AlarmFire Sprinkler SystemGated CommunityKey Card EntrySecurity GateSecurity Lights Senior Community Yn No Special Listing Conditions None Tax Annual Amount 0 Total Annual Fees 0 Total Monthly Fees 0 Utilities BB/HS Internet AvailableElectricity AvailablePublicSewer ConnectedWater Connected Yrs Of Owner Prior To Leasing Re No


Listing information © 2026 My Florida Regional MLS DBA Stellar MLS..
Listing provided courtesy of KELLER WILLIAMS ST PETE REALTY: 727-894-1600.


© 2026 My Florida Regional MLS DBA Stellar MLS. All rights reserved. All listings displayed pursuant to IDX. All listing information is deemed reliable but not guaranteed and should be independently verified through personal inspection by appropriate professionals. Listings displayed on this website may be subject to prior sale or removal from sale; availability of any listing should always be independently verified. Listing information is provided for consumers personal, non-commercial use, solely to identify potential properties for potential purchase; all other use is strictly prohibited and may violate relevant federal and state law. Data last updated 2026-10-12T23:42:47.36.
 
https://bt-photos.global.ssl.fastly.net/mfr/orig_boomver_1_TB8551680-2.jpg https://bt-photos.global.ssl.fastly.net/mfr/orig_boomver_1_TB8551680-2.jpg https://bt-photos.global.ssl.fastly.net/mfr/orig_boomver_1_TB8551680-2.jpg
Logo
Heather Gehan | Coldwell Banker
443 John Ringling Blvd., Ste F
Sarasota FL, 34236