













Description
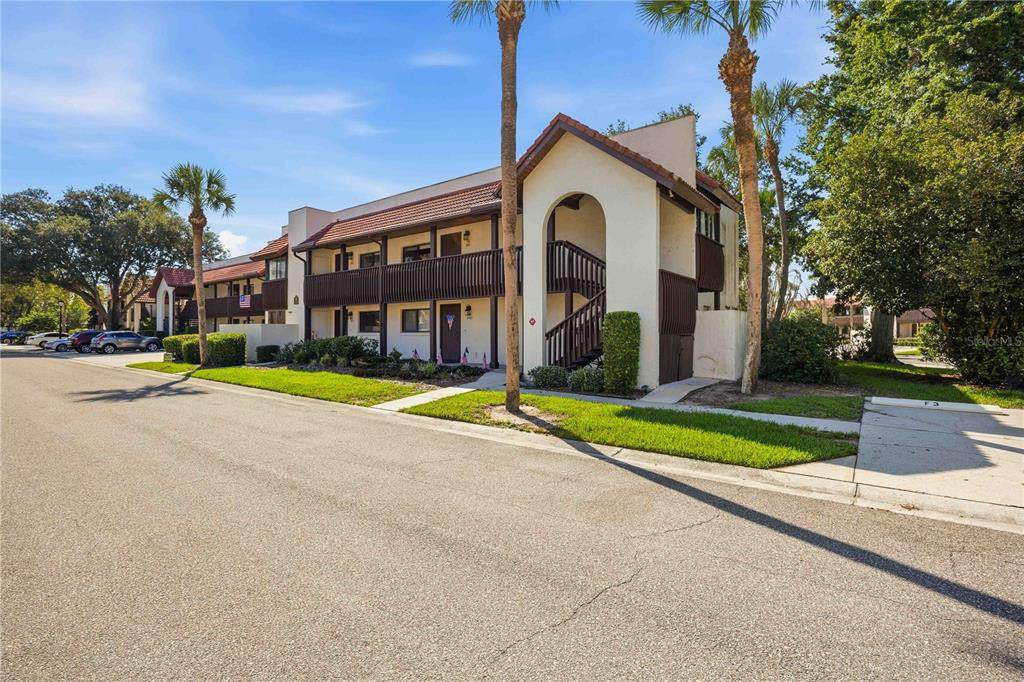
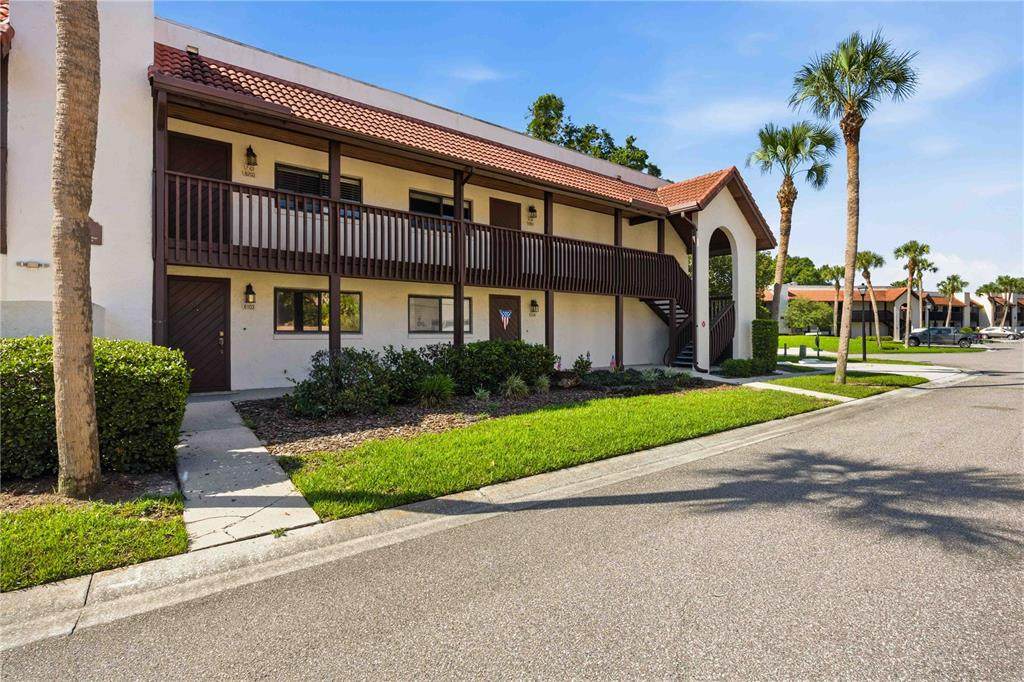
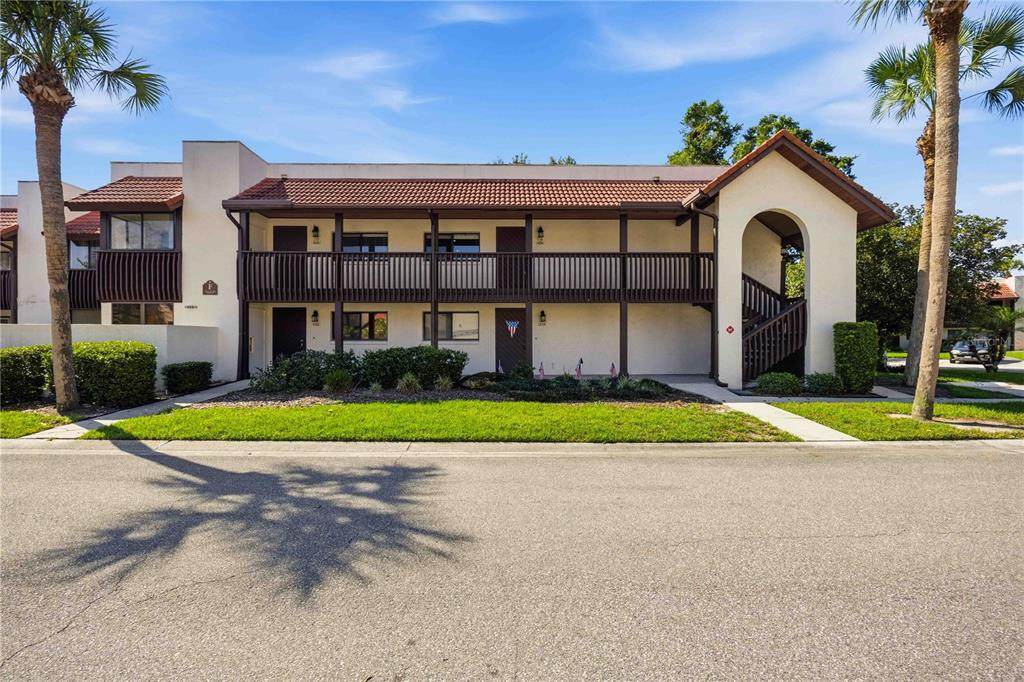
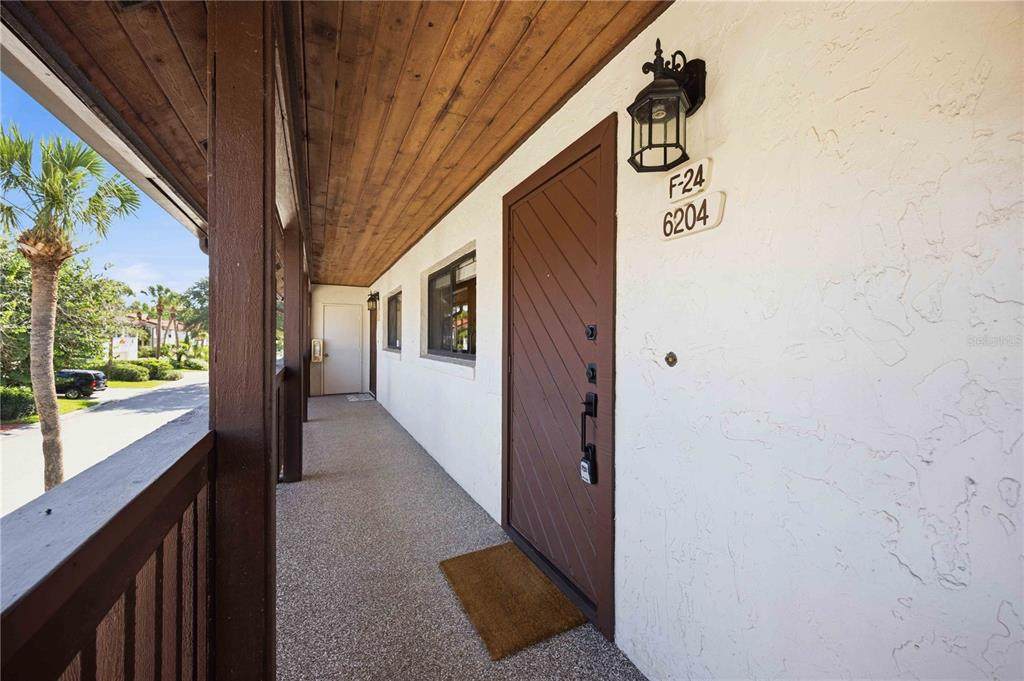
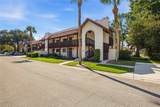
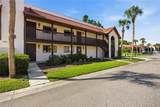
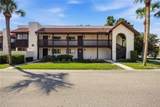
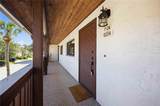
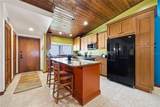
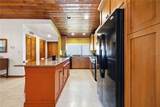
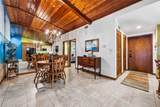
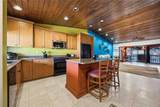
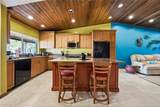
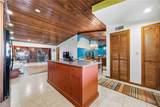
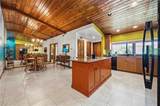
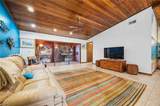
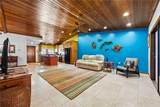
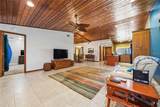
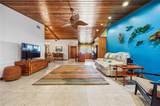
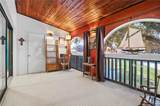
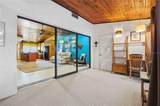
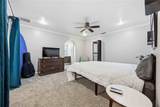
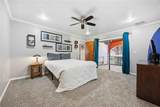
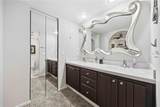
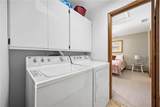
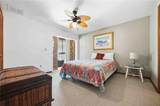
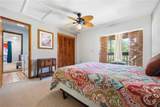
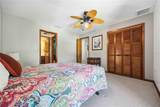
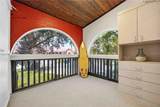
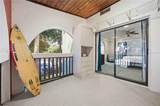
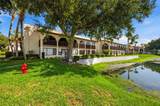
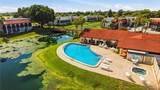
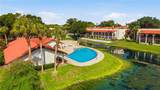
PRIVATE OASIS with a STUNNING INTERIOR..... This lovely 2 bedroom 2 bathroom condo located in the ever popular Lake Wales Country Club offers beautifully designed interior spaces and a comfortably peaceful oasis to call home. Approaching the front door of this little slice of tranquility you may notice the calm quiet atmosphere this well known neighborhood provides. Upon entering this well maintained home you will be greeted with vibrant color, an impressive elevated tongue and groove ceiling and a spacious open design which includes the tiled kitchen, dining area and living room. To the left of the entrance is the fully equipped but quaint kitchen. The kitchen boasts gorgeous cabinetry, solid counter tops and a central island to add additional counter space for day to day use or when entertaining guests. Walk through the spacious living room to the completely enclosed lanai with arched windows providing a view of the sparkling community pool. The lanai provides additional indoor space under air and is equipped with storage cabinets and a Murphy bed for a bonus room for guests. Located just off the living room is the master suite which has an entrance to the second portion of the enclosed lanai which can be used for storage, office space or simply added living space adjacent to the bedroom. Also as a part of this master suite is the master bathroom. This gorgeously designed master bathroom comes with duel sinks, walk in closet and separate tub and toilet room. From the master suite access the second bedroom through the connected laundry room which provides the needed space to keep your laundry organized and out of the way. The second bedroom has an additional enclosed porch area adding to the under air living space which can also be used for storage, office space or any other purposes the owner might find themselves in need of. Just off the second bedroom is an additional full bath with the same well maintained and beautifully designed theme throughout the rest of the home. The community pool and clubhouse area is a short walk from the unit and are accessible to community members only to provide an incredible outdoor space to enjoy alone or with your guests. Also located in the Lake Wales Country Club is the Donald Ross designed 18 hole championship golf course, pro-shop and tennis courts. Located within a reasonable drive from Tampa, Orlando and Vero Beach this unit is a must see so don't hesitate to book your showing today.
-
2BEDS
-
0.02ACRES
-
2BATHS
-
01/2 BATHS
-
1,280SQFT
-
$128$/SQFT
School Ratings & Info
Description
PRIVATE OASIS with a STUNNING INTERIOR..... This lovely 2 bedroom 2 bathroom condo located in the ever popular Lake Wales Country Club offers beautifully designed interior spaces and a comfortably peaceful oasis to call home. Approaching the front door of this little slice of tranquility you may notice the calm quiet atmosphere this well known neighborhood provides. Upon entering this well maintained home you will be greeted with vibrant color, an impressive elevated tongue and groove ceiling and a spacious open design which includes the tiled kitchen, dining area and living room. To the left of the entrance is the fully equipped but quaint kitchen. The kitchen boasts gorgeous cabinetry, solid counter tops and a central island to add additional counter space for day to day use or when entertaining guests. Walk through the spacious living room to the completely enclosed lanai with arched windows providing a view of the sparkling community pool. The lanai provides additional indoor space under air and is equipped with storage cabinets and a Murphy bed for a bonus room for guests. Located just off the living room is the master suite which has an entrance to the second portion of the enclosed lanai which can be used for storage, office space or simply added living space adjacent to the bedroom. Also as a part of this master suite is the master bathroom. This gorgeously designed master bathroom comes with duel sinks, walk in closet and separate tub and toilet room. From the master suite access the second bedroom through the connected laundry room which provides the needed space to keep your laundry organized and out of the way. The second bedroom has an additional enclosed porch area adding to the under air living space which can also be used for storage, office space or any other purposes the owner might find themselves in need of. Just off the second bedroom is an additional full bath with the same well maintained and beautifully designed theme throughout the rest of the home. The community pool and clubhouse area is a short walk from the unit and are accessible to community members only to provide an incredible outdoor space to enjoy alone or with your guests. Also located in the Lake Wales Country Club is the Donald Ross designed 18 hole championship golf course, pro-shop and tennis courts. Located within a reasonable drive from Tampa, Orlando and Vero Beach this unit is a must see so don't hesitate to book your showing today.

© 2026 My Florida Regional MLS DBA Stellar MLS. All rights reserved. All listings displayed pursuant to IDX. All listing information is deemed reliable but not guaranteed and should be independently verified through personal inspection by appropriate professionals. Listings displayed on this website may be subject to prior sale or removal from sale; availability of any listing should always be independently verified. Listing information is provided for consumers personal, non-commercial use, solely to identify potential properties for potential purchase; all other use is strictly prohibited and may violate relevant federal and state law. Data last updated 2026-11-15T23:42:57.373.
