



Skip To Content

4681 1ST Street NE , #301

St Petersburg, FL 33703
  • $225,000
  • STATUS: Active
  • ON SITE: 15 Days
  • MLS #: TB8551887
UPDATED: 66 min ago
$225,000
  • 2
    BEDS
  • 3
    ACRES
  • 2
    BATHS
  • 0
    1/2 BATHS
  • 1,050
    SQFT
  • $214
    $/SQFT
Type:
Condo
Built:
1975
County:
Area:

School Information

Elementary School:
Middle School:
High School:

Description

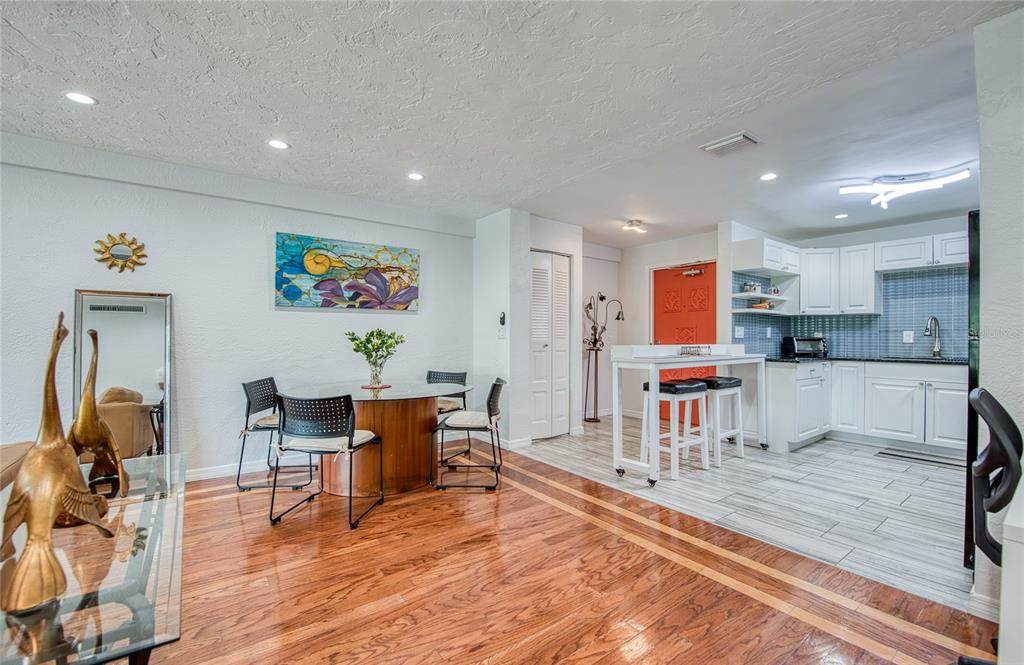
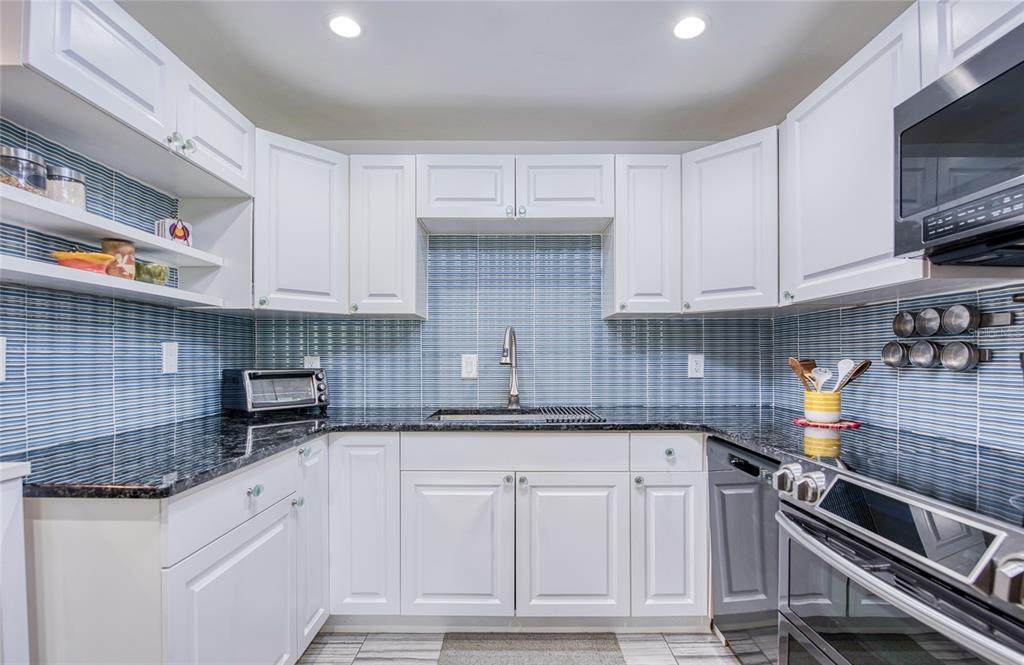
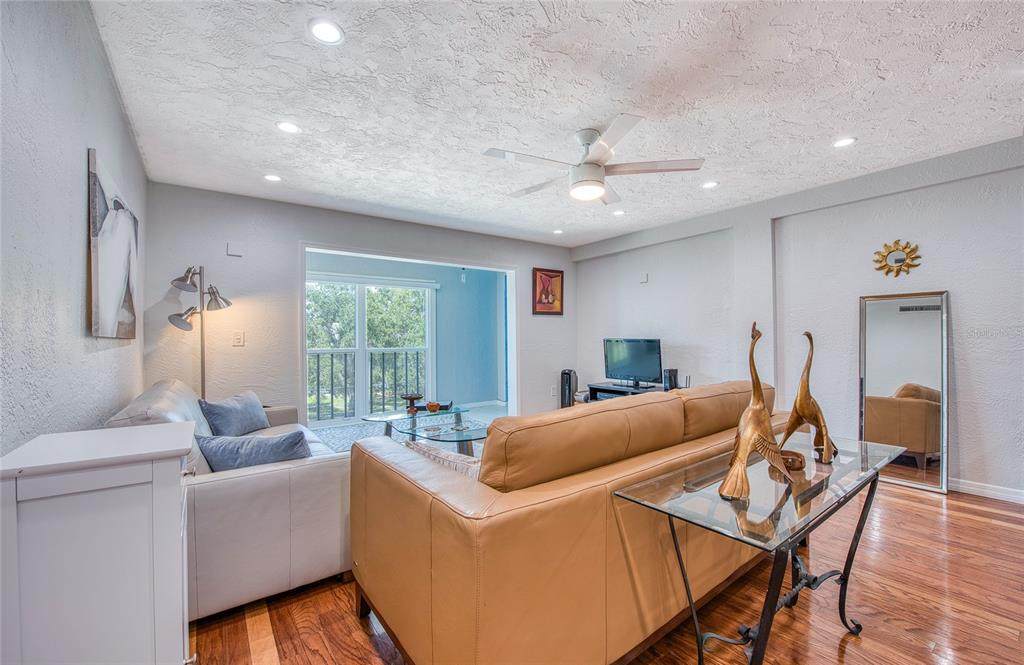
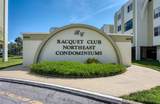
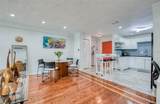
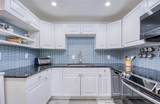
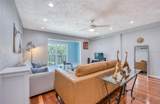
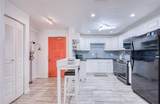
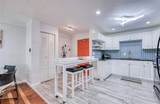
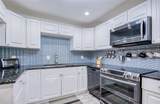
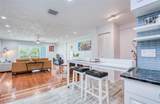
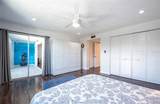
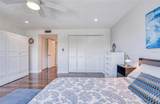
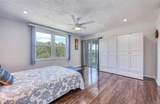
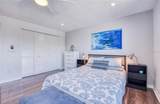
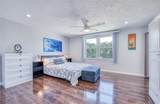
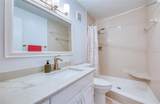
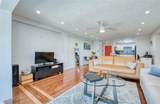
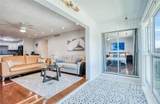
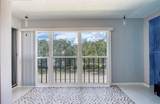
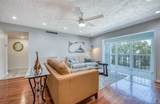
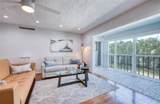
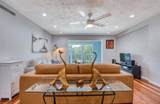
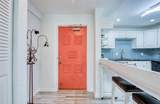
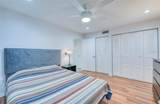
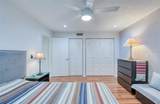
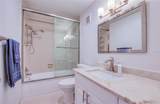
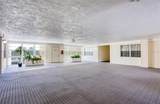
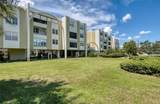
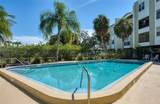
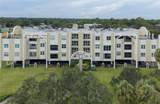
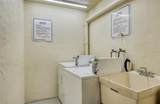
WELCOME to a perfect blend of contemporary style and modern comfort! this bright, freshly painted third-floor corner condo is move-in ready with two covered parking spaces and only 8 minutes from Downtown St Pete. Features include updated kitchen and bathrooms (2021), new hurricane impact windows (2024), new water heater (2025), and a private Florida Room. The building is solid, well maintained structure with secure lobby entry. Milestone Inspection and Reserve Study completed in 2024 - no hurricane damage history. HOA covers all utilities except electric. Community amenities include a pool, lush grounds, grilling area, a car wash station. All ages welcome and pet-friendly. Location gives you quick access to Coffee Pot Bayou, minutes to Whole Foods, Publix, top restaurants, and Tamp Bay's best arts and entertainment.

Monthly Payment Calculator


© 2026 My Florida Regional MLS DBA Stellar MLS. All rights reserved. All listings displayed pursuant to IDX. All listing information is deemed reliable but not guaranteed and should be independently verified through personal inspection by appropriate professionals. Listings displayed on this website may be subject to prior sale or removal from sale; availability of any listing should always be independently verified. Listing information is provided for consumers personal, non-commercial use, solely to identify potential properties for potential purchase; all other use is strictly prohibited and may violate relevant federal and state law. Data last updated 2026-10-12T14:20:56.317.
www.myakkamovesrealestate.com/homes/181580399
Print Image

4681 1ST Street NE , #301 St Petersburg, FL 33703

  • Price: $225,000
  • Status: Active
  • On Site: 15 Days
  • Updated: 66 min ago
  • MLS #: TB8551887
2
Beds
2
Baths
0
½ Baths
3
Acres
1,050
SQFT
$214
$/SQFT
1975
Built
Neighborhood:
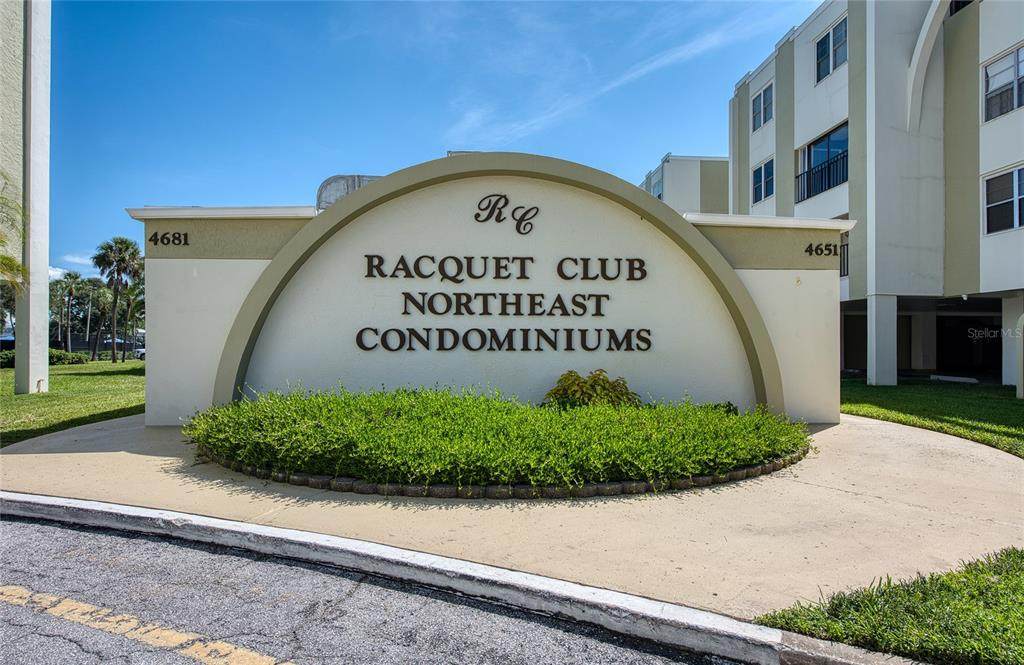
Racquet Club Northeast Condo The
County:
Pinellas
Area:
St Pete
Elementary School:
North Shore Elementary-PN
Middle School:
Riviera Middle-PN
High School:
Northeast High-PN
Property Description
WELCOME to a perfect blend of contemporary style and modern comfort! this bright, freshly painted third-floor corner condo is move-in ready with two covered parking spaces and only 8 minutes from Downtown St Pete. Features include updated kitchen and bathrooms (2021), new hurricane impact windows (2024), new water heater (2025), and a private Florida Room. The building is solid, well maintained structure with secure lobby entry. Milestone Inspection and Reserve Study completed in 2024 - no hurricane damage history. HOA covers all utilities except electric. Community amenities include a pool, lush grounds, grilling area, a car wash station. All ages welcome and pet-friendly. Location gives you quick access to Coffee Pot Bayou, minutes to Whole Foods, Publix, top restaurants, and Tamp Bay's best arts and entertainment.
Exterior Features

Architectural Style Florida Attached Garage Yn Yes Carport Yn No Common Walls Corner UnitEnd Unit Construction Materials BlockConcreteStucco Covered Spaces 2 Direction Faces West Exterior Features SidewalkSliding DoorsStorage Foundation Details Slab Parking Features Under Building Patio And Porch Features EnclosedRear Porch Pool Features GuniteIn Ground Pool Private Yn Yes Road Surface Type Asphalt Roof Membrane Spa Features In Ground Spa YN No Water Access Yn No Water Extras Yn No Water View Yn No Waterfront Yn No

Interior Features

Additional Rooms Florida Room Appliances Convection OvenDishwasherDisposalElectric Water HeaterIce MakerMicrowaveRangeRefrigerator Building Area Total 1060 Building Elevator Yn Yes Cooling Central Air Cooling YN Yes Fireplace Yn No Flooring Ceramic TileLaminateTileHardwood Furnished Unfurnished Heating CentralElectric Heating YN Yes Interior Features Ceiling Fan(s)ElevatorOpen FloorplanPrimary Bedroom Main FloorStone CountersThermostatWindow Treatments Laundry Features Corridor Access Levels One Rooms Kitchen (Granite CountersBuilt-in Closet) Florida Room Primary Bedroom (En Suite BathroomDual Closets) Living Room Bedroom 2 (Built-in Closet) Sewer Public Sewer Stories Total 4 Water Source None

Property Features

Additional Lease Restrictions see condo docs Additional Parcels YN No Amenities Additional Fees car wash in guest parking area. Approval Process application to HOA and to MSC Homes Association Amenities Elevator(s)LaundryLobby Key RequiredMaintenancePoolSaunaStorageVehicle RestrictionsWheelchair Access Association Approval Required Yn Yes Association Fee 723 Association Fee Frequency Monthly Association Fee Includes Cable TVInsuranceMaintenance StructureMaintenance GroundsMaintenance RepairsManagerPool MaintenanceRecreational FacilitiesSecuritySewerTrashWater Association Fee Monthly Amount 723 Association Fee Requirement Required Association Montly Maint Amt Add To Hoa 0 Association Yn Yes Building Name Number RACQUET CLUB NORTHEAST CONDOS Cdd Yn No Community Features Community MailboxParkPoolWheelchair Access Condo Fees 0 Condo Land Included Yn Yes Down Payment Resource Yes Flood Zone Code AE Floor Number 3 Garage Yn Yes Homestead Yn Yes Lease Considered YN Yes Lease Restrictions YN Yes Listing Terms CashConventional Max Pet Weight 25 Minimum Lease 6 Months New Construction Yn No Number Of Pets 2 Occupant Type Owner Ownership Condominium Pet Size Very Small (Under 15 Lbs.) Pets Allowed Cats OKDogs OKYes Property Attached YN Yes Property Condition Completed Property Sub Type Condominium Realtor Info As-IsFloor Plan AvailableNo SignPhase 1 Environmental Report Senior Community Yn No Special Listing Conditions None Tax Annual Amount 2006 Total Annual Fees 8676 Total Monthly Fees 723 Utilities BB/HS Internet AvailableCable ConnectedElectricity ConnectedSewer Connected Yrs Of Owner Prior To Leasing Re Yes Zoning RES


Listing information © 2026 My Florida Regional MLS DBA Stellar MLS..
Listing provided courtesy of MELODY STANG REALTY INC: 727-827-1550.


© 2026 My Florida Regional MLS DBA Stellar MLS. All rights reserved. All listings displayed pursuant to IDX. All listing information is deemed reliable but not guaranteed and should be independently verified through personal inspection by appropriate professionals. Listings displayed on this website may be subject to prior sale or removal from sale; availability of any listing should always be independently verified. Listing information is provided for consumers personal, non-commercial use, solely to identify potential properties for potential purchase; all other use is strictly prohibited and may violate relevant federal and state law. Data last updated 2026-10-12T14:20:56.317.
 
https://bt-photos.global.ssl.fastly.net/mfr/orig_boomver_2_TB8551887-2.jpg https://bt-photos.global.ssl.fastly.net/mfr/orig_boomver_2_TB8551887-2.jpg https://bt-photos.global.ssl.fastly.net/mfr/orig_boomver_2_TB8551887-2.jpg
Logo
Heather Gehan | Coldwell Banker
443 John Ringling Blvd., Ste F
Sarasota FL, 34236