





Skip To Content

4306 Bayside Village Drive , #301

Tampa, FL 33615
  • $265,000
  • STATUS: Active
  • ON SITE: 127 Days
  • MLS #: TB8527306
UPDATED: 37 min ago
$265,000
  • 2
    BEDS
  • N/A
    ACRES
  • 2
    BATHS
  • 0
    1/2 BATHS
  • 1,153
    SQFT
  • $230
    $/SQFT
Neighborhood:
Type:
Condo
Built:
2000
County:

School Information

Elementary School:
Middle School:
High School:

Description

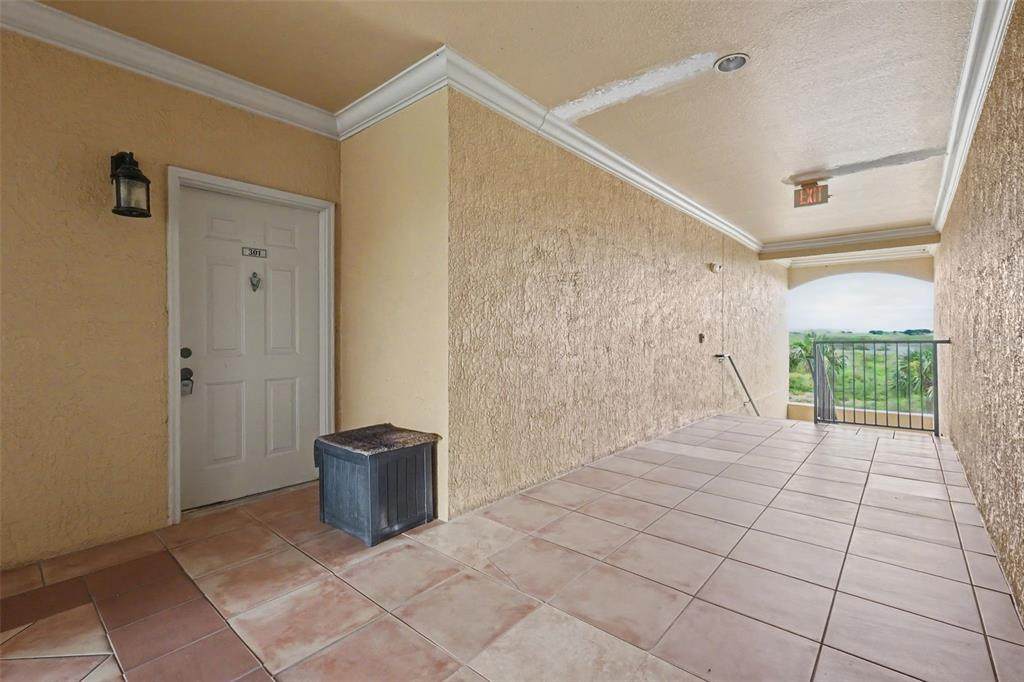
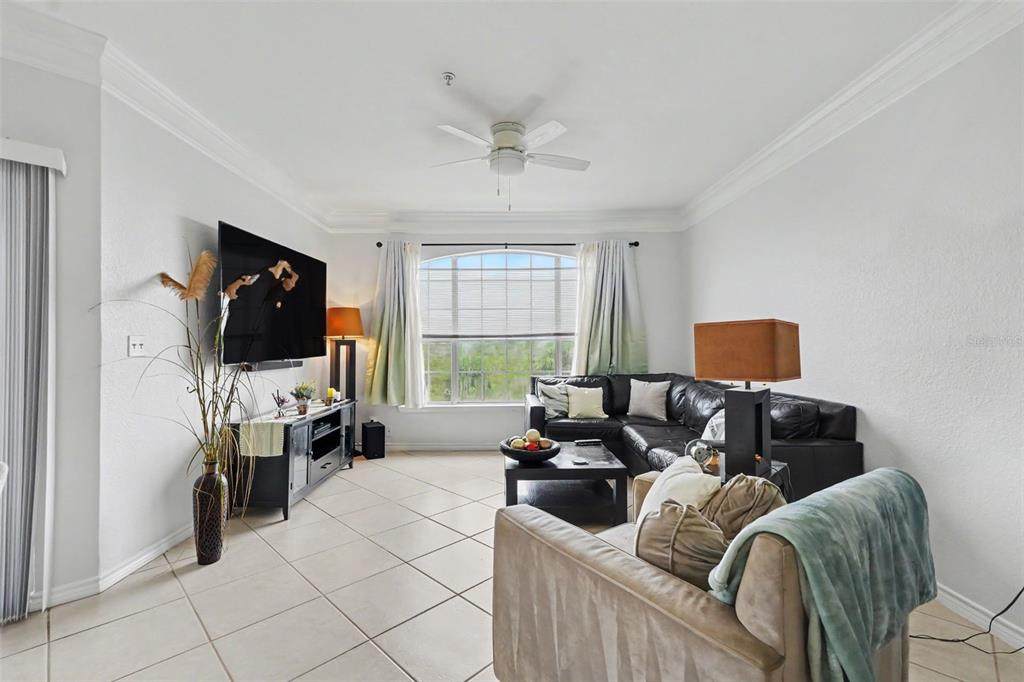
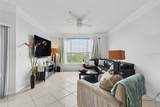
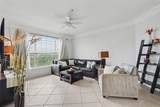
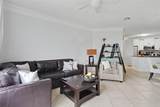
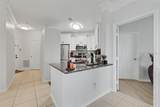
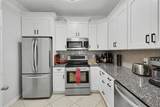
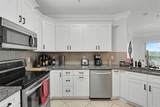
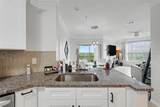
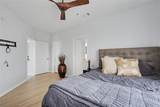
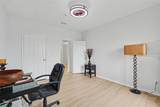
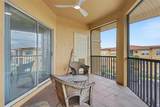
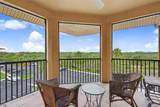
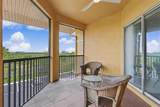
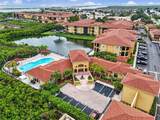
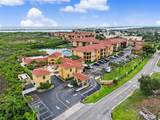
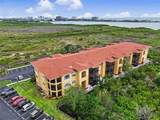
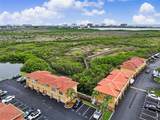
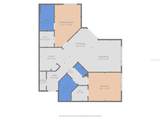
Welcome to this beautifully maintained 2-bedroom, 2-bathroom condo offering 1,153 square feet of comfortable living space in the sought-after gated community of Beachwalk at Town 'N' Country. Enjoy one of the community's most desirable open views, with scenic glimpses of the bay in the distance. The thoughtfully designed split-bedroom floor plan features tile flooring throughout the main living areas, elegant crown molding, and an open-concept kitchen complete with stainless steel appliances, a breakfast bar, and plenty of cabinet space. A screened-in balcony provides the perfect spot to relax and enjoy the peaceful surroundings. The spacious primary suite includes a walk-in closet and a private en-suite bathroom, while the second bedroom and full bath offer flexibility for guests, family, or a home office. A full-size washer and dryer are conveniently located inside the unit. Residents of Beachwalk enjoy an array of resort-style amenities, including a swimming pool, fitness center, tennis courts, playground, clubhouse, and abundant guest parking. Ideally located near shopping, dining, entertainment, and major roadways, this move-in-ready condo combines comfort, convenience, and a fantastic location.

Monthly Payment Calculator


© 2026 My Florida Regional MLS DBA Stellar MLS. All rights reserved. All listings displayed pursuant to IDX. All listing information is deemed reliable but not guaranteed and should be independently verified through personal inspection by appropriate professionals. Listings displayed on this website may be subject to prior sale or removal from sale; availability of any listing should always be independently verified. Listing information is provided for consumers personal, non-commercial use, solely to identify potential properties for potential purchase; all other use is strictly prohibited and may violate relevant federal and state law. Data last updated 2026-11-14T06:48:47.997.
www.myakkamovesrealestate.com/homes/178627187
Print Image

4306 Bayside Village Drive , #301 Tampa, FL 33615

  • Price: $265,000
  • Status: Active
  • On Site: 127 Days
  • Updated: 37 min ago
  • MLS #: TB8527306
2
Beds
2
Baths
0
½ Baths
N/A
Acres
1,153
SQFT
$230
$/SQFT
2000
Built
Neighborhood:
Beachwalk Condo
County:
Hillsborough
Area:
Tampa / Town And Country
Elementary School:
Bay Crest-Hb
Middle School:
Webb-Hb
High School:
Alonso-Hb
Property Description
Welcome to this beautifully maintained 2-bedroom, 2-bathroom condo offering 1,153 square feet of comfortable living space in the sought-after gated community of Beachwalk at Town 'N' Country. Enjoy one of the community's most desirable open views, with scenic glimpses of the bay in the distance. The thoughtfully designed split-bedroom floor plan features tile flooring throughout the main living areas, elegant crown molding, and an open-concept kitchen complete with stainless steel appliances, a breakfast bar, and plenty of cabinet space. A screened-in balcony provides the perfect spot to relax and enjoy the peaceful surroundings. The spacious primary suite includes a walk-in closet and a private en-suite bathroom, while the second bedroom and full bath offer flexibility for guests, family, or a home office. A full-size washer and dryer are conveniently located inside the unit. Residents of Beachwalk enjoy an array of resort-style amenities, including a swimming pool, fitness center, tennis courts, playground, clubhouse, and abundant guest parking. Ideally located near shopping, dining, entertainment, and major roadways, this move-in-ready condo combines comfort, convenience, and a fantastic location.
Exterior Features

Carport Yn No Construction Materials Stucco Direction Faces West Exterior Features Lighting Foundation Details Slab Pool Private Yn No Road Surface Type Paved Roof Tile Water Access Yn No Water Extras Yn No Water View Yn No Waterfront Yn No

Interior Features

Appliances DishwasherDryerMicrowaveRangeRefrigeratorWasher Building Area Total 1287 Building Elevator Yn No Cooling Central Air Cooling YN Yes Fireplace Yn No Flooring Tile Furnished Unfurnished Heating Central Heating YN Yes Interior Features Ceiling Fan(s)Crown MoldingLiving Room/Dining Room ComboWindow Treatments Laundry Features Inside Levels One Rooms Kitchen Primary Bedroom (Walk-In Closet(s)) Living Room Sewer Public Sewer Stories Total 3 Water Source Public

Property Features

Additional Lease Restrictions Lease Restrictions to be verified by the HOA Additional Parcels YN No Approval Process Approval Process to be verified by the HOA Association Approval Required Yn Yes Association Fee Includes Community PoolInsuranceMaintenance StructureMaintenance GroundsRecreational Facilities Association Fee Requirement None Association Montly Maint Amt Add To Hoa 0 Association Yn Yes Building Name Number N/A Cdd Yn No Community Features Fitness CenterPool Condo Fee Monthly Amount 684 Condo Fees 684 Condo Fees Term Monthly Condo Land Included Yn No Down Payment Resource Yes Flood Zone Code AE Floor Number 3 Garage Yn No Homestead Yn No Lease Considered YN Yes Lease Restrictions YN Yes Listing Terms CashConventionalFHAVA Loan Minimum Lease No Minimum New Construction Yn No Occupant Type Vacant Ownership Condominium Pets Allowed No Property Sub Type Condominium Realtor Info As-IsDocs Available Senior Community Yn No Special Listing Conditions None Tax Annual Amount 3272 Total Annual Fees 8208 Total Monthly Fees 684 Utilities Cable ConnectedElectricity ConnectedWater Connected Yrs Of Owner Prior To Leasing Re No Zoning PD


Listing information © 2026 My Florida Regional MLS DBA Stellar MLS..
Listing provided courtesy of EXP REALTY LLC: 866-308-7109.


© 2026 My Florida Regional MLS DBA Stellar MLS. All rights reserved. All listings displayed pursuant to IDX. All listing information is deemed reliable but not guaranteed and should be independently verified through personal inspection by appropriate professionals. Listings displayed on this website may be subject to prior sale or removal from sale; availability of any listing should always be independently verified. Listing information is provided for consumers personal, non-commercial use, solely to identify potential properties for potential purchase; all other use is strictly prohibited and may violate relevant federal and state law. Data last updated 2026-11-14T06:48:47.997.
 
https://bt-photos.global.ssl.fastly.net/mfr/orig_boomver_1_TB8527306-2.jpg https://bt-photos.global.ssl.fastly.net/mfr/orig_boomver_1_TB8527306-2.jpg https://bt-photos.global.ssl.fastly.net/mfr/orig_boomver_1_TB8527306-2.jpg
Logo
Heather Gehan | Coldwell Banker
443 John Ringling Blvd., Ste F
Sarasota FL, 34236