





Skip To Content

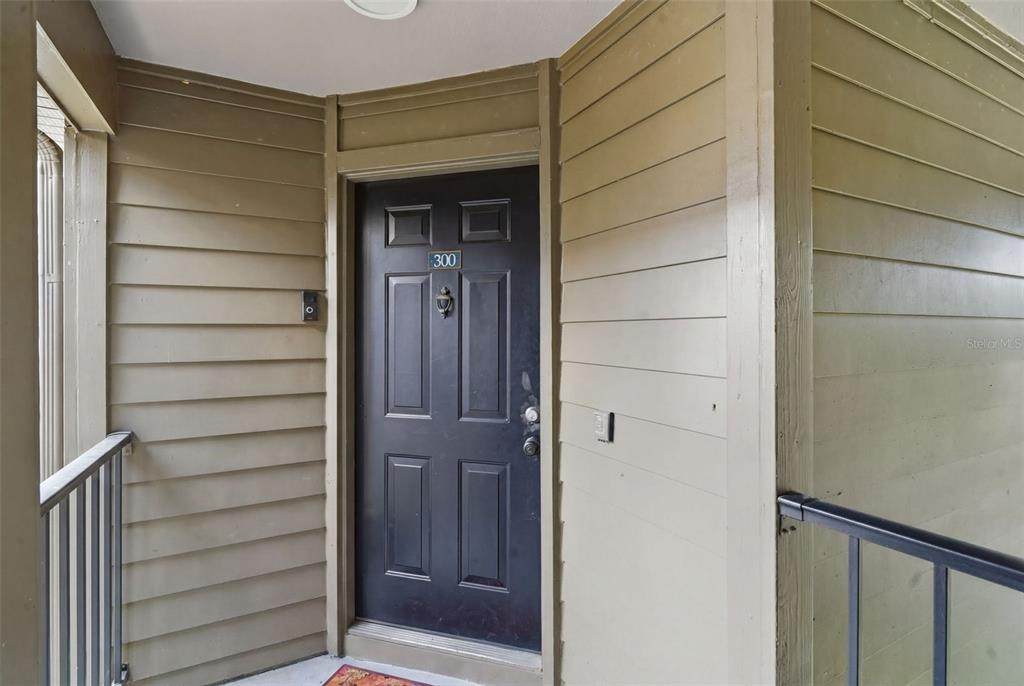
420 Summit Ridge Place , #300

Longwood, FL 32779
  • $229,000
  • STATUS: Active
  • ON SITE: 150 Days
  • MLS #: O6412434
UPDATED: 116 min ago
$229,000
  • 3
    BEDS
  • 0.02
    ACRES
  • 2
    BATHS
  • 0
    1/2 BATHS
  • 1,586
    SQFT
  • $144
    $/SQFT
Type:
Condo
Built:
1996
County:

School Information

Elementary School:
Middle School:
High School:

Description

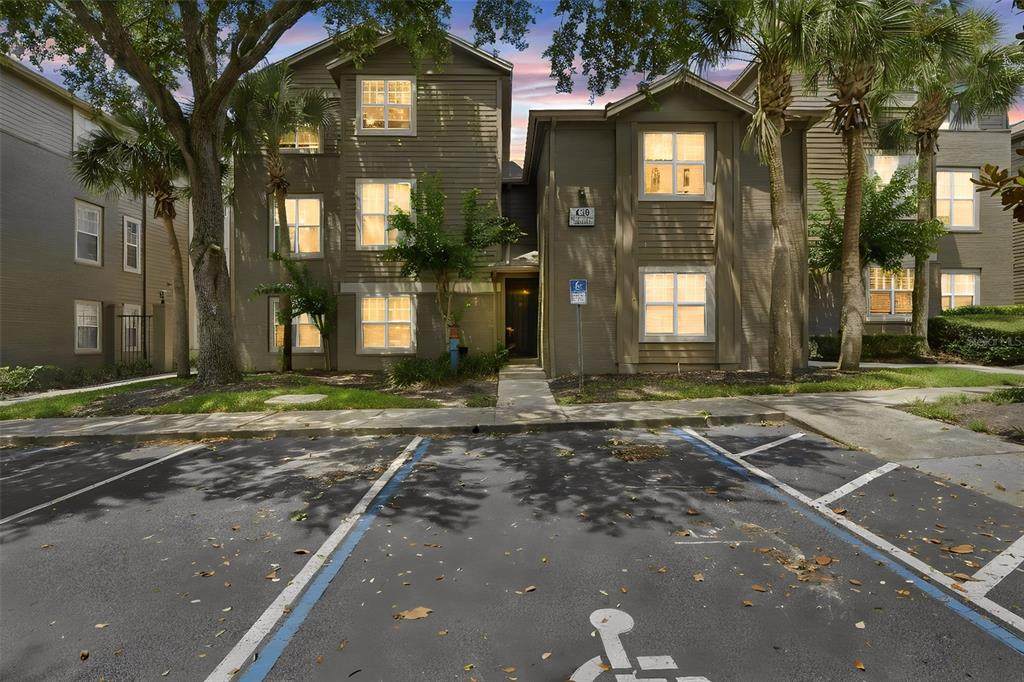
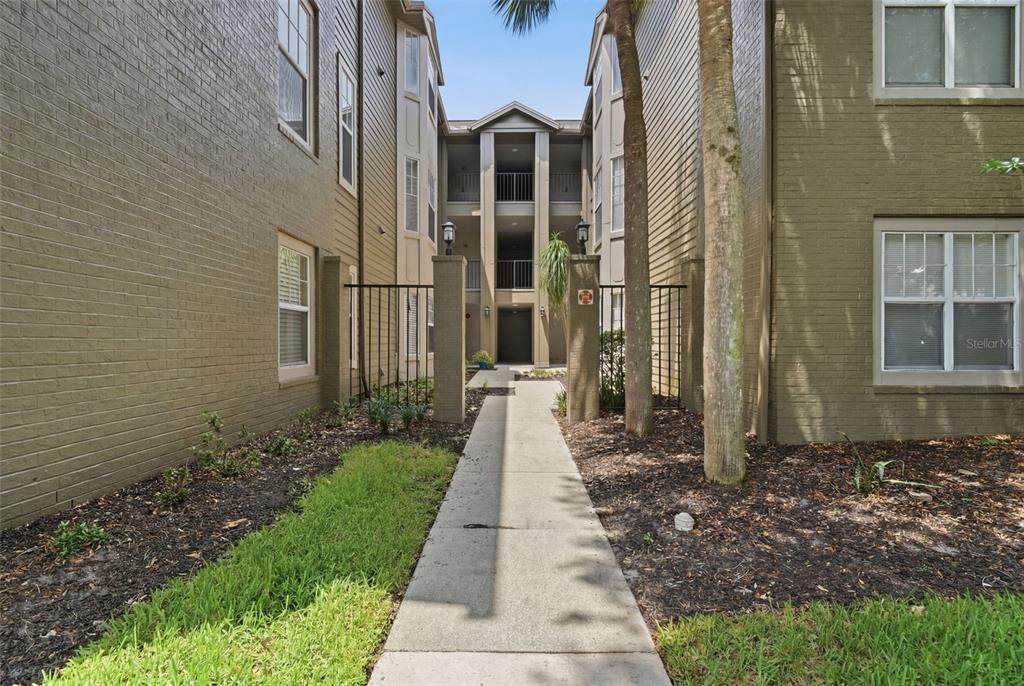
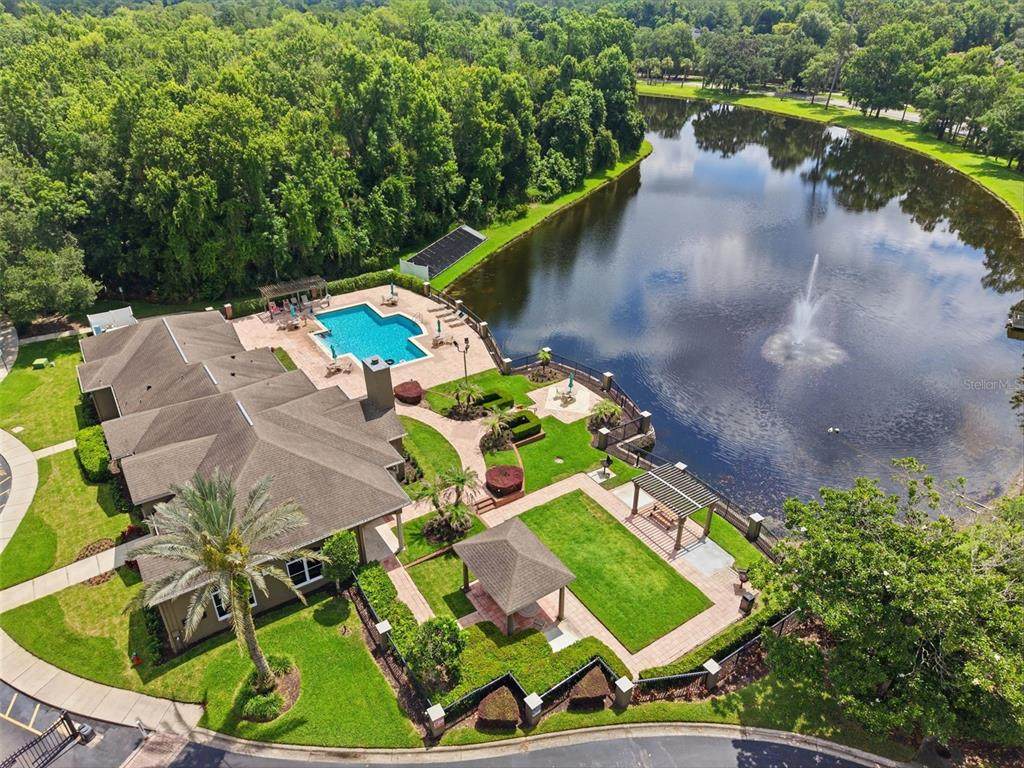
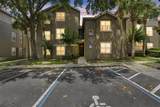
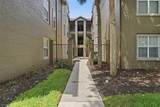
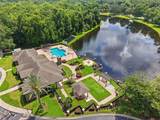
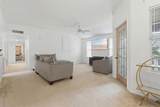
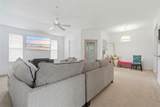
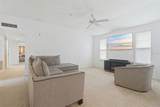
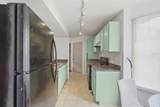
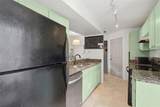
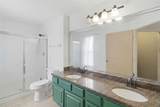
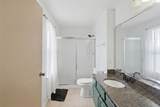
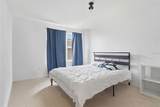
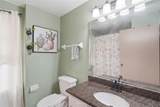
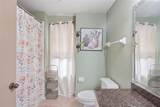
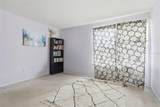
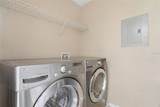
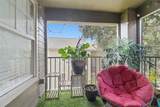
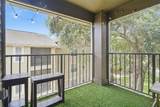
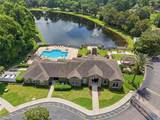
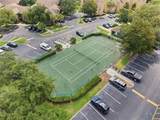
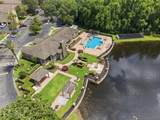
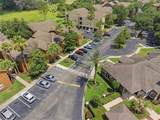
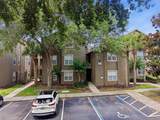
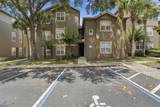
Beautifully updated 3-bedroom, 2-bath condominium located in the desirable gated community of Residences at Sabal Point. Offering nearly 1,600 square feet of thoughtfully designed living space, this home features stylish finishes and a functional open-concept layout ideal for both everyday living and entertaining. The well-appointed kitchen boasts granite countertops, abundant prep space, and a cozy breakfast nook, all flowing seamlessly into the main living areas. The spacious primary suite is a true retreat, featuring dual California Closets and a beautifully refreshed en-suite bath with a double vanity and walk-in shower. Two additional bedrooms provide comfort and versatility for guests, family, or a home office. A dedicated laundry room includes a newer washer and dryer along with additional storage space. Relax and unwind in the fully screened lanai overlooking peaceful green space views, or enjoy the community's exceptional amenities, including a sparkling pool, fitness center, and tennis courts. The HOA covers water and grounds maintenance, allowing for a low-maintenance lifestyle. Conveniently located near premier shopping, dining, and entertainment, with easy access to major highways, beaches, and Central Florida's world-famous attractions—all less than an hour away.

Monthly Payment Calculator


© 2026 My Florida Regional MLS DBA Stellar MLS. All rights reserved. All listings displayed pursuant to IDX. All listing information is deemed reliable but not guaranteed and should be independently verified through personal inspection by appropriate professionals. Listings displayed on this website may be subject to prior sale or removal from sale; availability of any listing should always be independently verified. Listing information is provided for consumers personal, non-commercial use, solely to identify potential properties for potential purchase; all other use is strictly prohibited and may violate relevant federal and state law. Data last updated 2026-11-15T23:42:57.373.
www.myakkamovesrealestate.com/homes/177900049
Print Image

420 Summit Ridge Place , #300 Longwood, FL 32779

  • Price: $229,000
  • Status: Active
  • On Site: 150 Days
  • Updated: 116 min ago
  • MLS #: O6412434
3
Beds
2
Baths
0
½ Baths
0.02
Acres
1,586
SQFT
$144
$/SQFT
1996
Built
Neighborhood:
Residences At Sabal Point A Condominium
County:
Seminole
Area:
Longwood/Wekiva Springs
Elementary School:
Sabal Point Elementary
Middle School:
Rock Lake Middle
High School:
Lyman High
Property Description
Beautifully updated 3-bedroom, 2-bath condominium located in the desirable gated community of Residences at Sabal Point. Offering nearly 1,600 square feet of thoughtfully designed living space, this home features stylish finishes and a functional open-concept layout ideal for both everyday living and entertaining. The well-appointed kitchen boasts granite countertops, abundant prep space, and a cozy breakfast nook, all flowing seamlessly into the main living areas. The spacious primary suite is a true retreat, featuring dual California Closets and a beautifully refreshed en-suite bath with a double vanity and walk-in shower. Two additional bedrooms provide comfort and versatility for guests, family, or a home office. A dedicated laundry room includes a newer washer and dryer along with additional storage space. Relax and unwind in the fully screened lanai overlooking peaceful green space views, or enjoy the community's exceptional amenities, including a sparkling pool, fitness center, and tennis courts. The HOA covers water and grounds maintenance, allowing for a low-maintenance lifestyle. Conveniently located near premier shopping, dining, and entertainment, with easy access to major highways, beaches, and Central Florida's world-famous attractions—all less than an hour away.
Exterior Features

Architectural Style Other Attached Garage Yn No Carport Yn No Construction Materials BlockWood FrameWood Siding Direction Faces Northeast Exterior Features BalconyLightingSidewalk Foundation Details Slab Lot Features Near Public TransitSidewalk Open Parking YN Yes Parking Features CommonOn Street Patio And Porch Features DeckPatioPorchScreened Pool Private Yn No Road Frontage Type Street Paved Road Surface Type PavedAsphalt Roof Shingle Spa YN No View Trees/Woods Water Access Yn No Water Extras Yn No Water View Yn No Waterfront Yn No

Interior Features

Appliances DishwasherDisposalDryerElectric Water HeaterRangeRefrigeratorWasher Building Area Total 1586 Building Elevator Yn No Cooling Central Air Cooling YN Yes Fireplace Yn No Flooring CarpetCeramic Tile Furnished Unfurnished Heating CentralElectric Heating YN Yes Interior Features Ceiling Fan(s)Eating Space In KitchenHigh CeilingsLiving Room/Dining Room ComboVaulted Ceiling(s)Walk-In Closet(s) Laundry Features InsideLaundry Room Levels One Rooms Bedroom 2 (Built-in Closet) Primary Bedroom (Walk-In Closet(s)) Dining Room Living Room Kitchen (Breakfast BarPantry) Bedroom 3 (Built-in Closet) Sewer Public Sewer Stories Total 3 Water Source Public Window Features Blinds

Property Features

Additional Lease Restrictions Buyer and buyers agent should independently verify all restrictions. Additional Parcels YN No Amenities Additional Fees Buyer and buyers agent should independently verify all restrictions. Approval Process Buyer and buyers agent should independently verify all restrictions. Association Amenities ClubhouseFitness CenterGatedLobby Key RequiredPlaygroundPoolRecreation FacilitiesTennis Court(s)Vehicle Restrictions Association Approval Required Yn Yes Association Fee 600.57 Association Fee Frequency Monthly Association Fee Includes Community PoolEscrow Reserves FundFidelity BondInternetMaintenance StructureMaintenance GroundsManagerPest ControlPool MaintenancePrivate RoadRecreational FacilitiesSewerTrashWater Association Fee Monthly Amount 600.57 Association Fee Requirement Required Association Montly Maint Amt Add To Hoa 0 Association Yn Yes Building Name Number 420 Cdd Yn No Community Features Community MailboxDeed RestrictionsFitness CenterGated Community - No GuardNo Truck/RV/Motorcycle ParkingPlaygroundPoolSidewalksTennis Court(s) Condo Fees 0 Condo Land Included Yn No Down Payment Resource Yes Flood Zone Code X Floor Number 3 Garage Yn No Homestead Yn Yes Lease Considered YN Yes Lease Restrictions YN Yes Listing Terms CashConventional Max Pet Weight 50 Minimum Lease 7 Months New Construction Yn No Number Of Pets 2 Occupant Type Owner Ownership Condominium Pet Restrictions Buyer and buyers agent should independently verify all restrictions. Pet Size Medium (36-60 Lbs.) Pets Allowed Yes Property Sub Type Condominium Realtor Info As-Is Security Features Fire Sprinkler SystemGated CommunitySecurity GateSmoke Detector(s) Senior Community Yn No Special Listing Conditions None Tax Annual Amount 2698.6 Total Annual Fees 7206.84 Total Monthly Fees 600.57 Utilities BB/HS Internet AvailableCable AvailableElectricity AvailablePublicStreet LightsWater Available Yrs Of Owner Prior To Leasing Re No Zoning PUD


Listing information © 2026 My Florida Regional MLS DBA Stellar MLS..
Listing provided courtesy of VESTI LLC: 407-749-5489.


© 2026 My Florida Regional MLS DBA Stellar MLS. All rights reserved. All listings displayed pursuant to IDX. All listing information is deemed reliable but not guaranteed and should be independently verified through personal inspection by appropriate professionals. Listings displayed on this website may be subject to prior sale or removal from sale; availability of any listing should always be independently verified. Listing information is provided for consumers personal, non-commercial use, solely to identify potential properties for potential purchase; all other use is strictly prohibited and may violate relevant federal and state law. Data last updated 2026-11-15T23:42:57.373.
 
https://bt-photos.global.ssl.fastly.net/mfr/orig_boomver_2_O6412434-2.jpg https://bt-photos.global.ssl.fastly.net/mfr/orig_boomver_2_O6412434-2.jpg https://bt-photos.global.ssl.fastly.net/mfr/orig_boomver_2_O6412434-2.jpg
Logo
Heather Gehan | Coldwell Banker
443 John Ringling Blvd., Ste F
Sarasota FL, 34236