






























Description
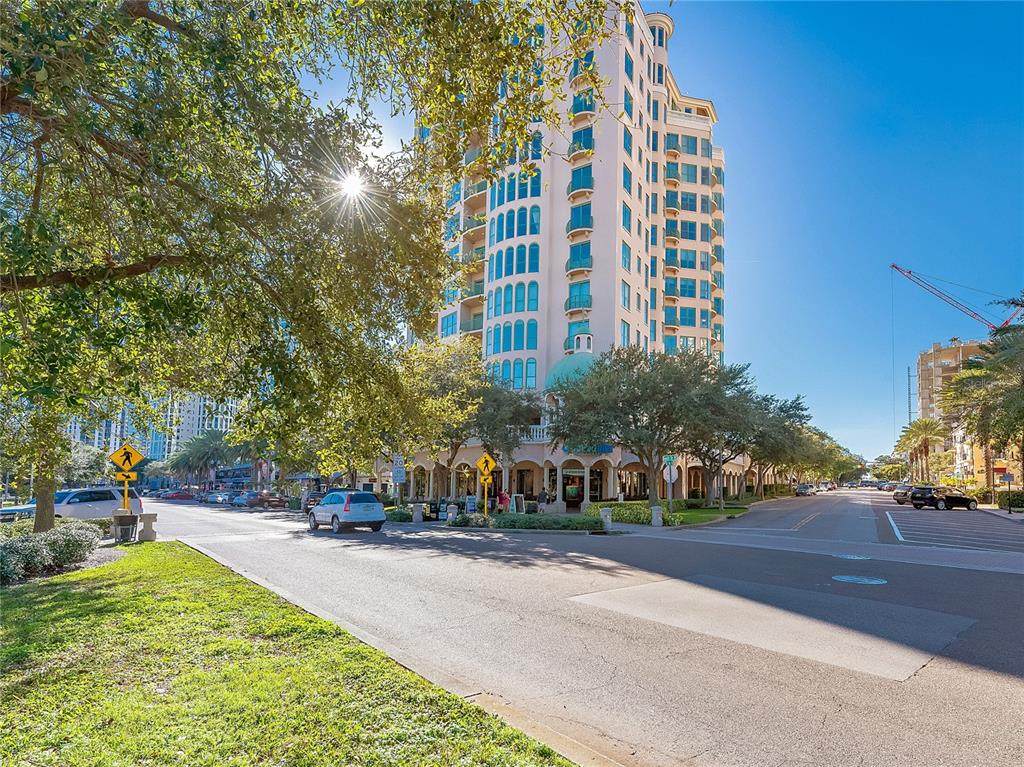
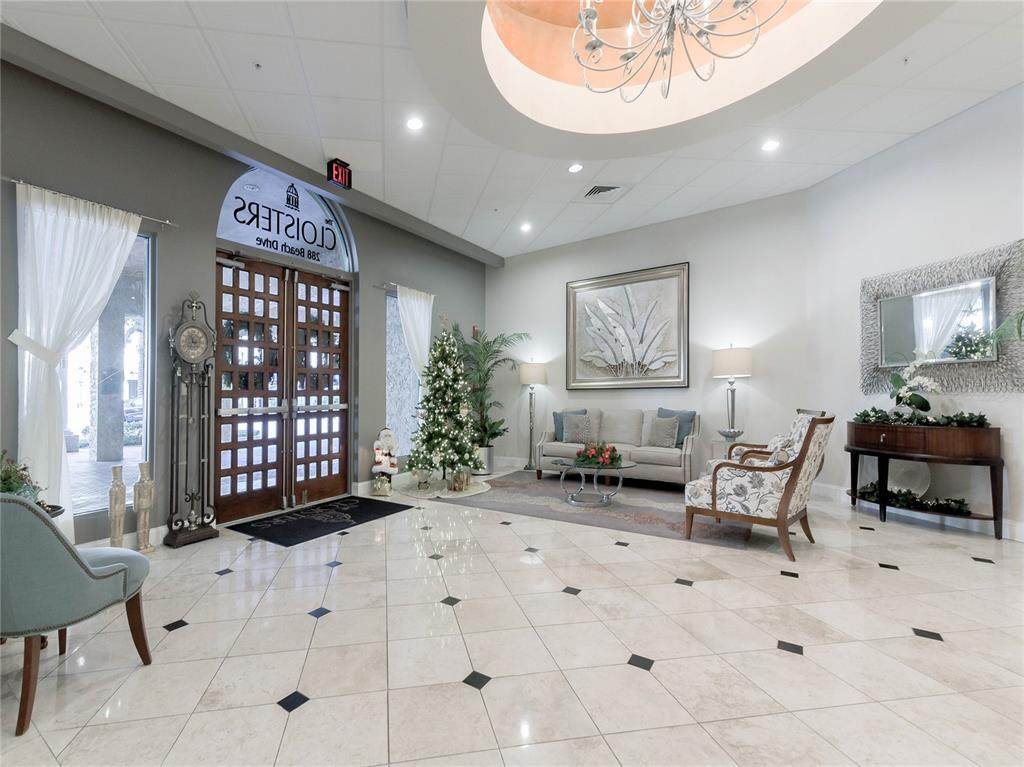
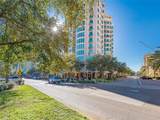
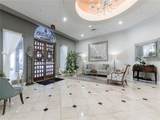
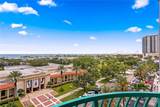
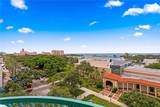
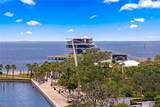
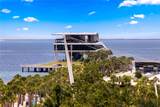
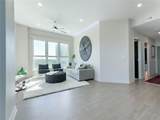
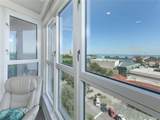
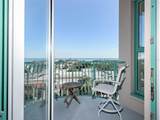
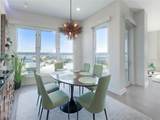
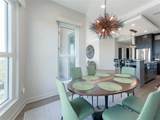
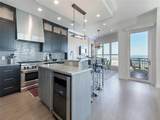
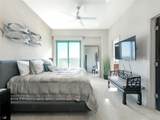
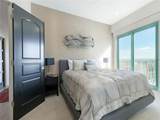
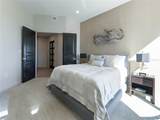
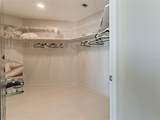
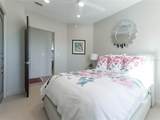
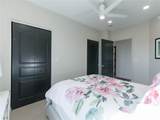
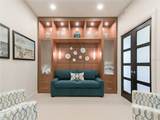
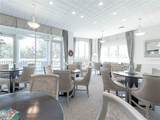
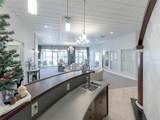
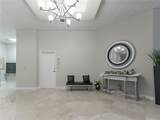
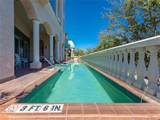
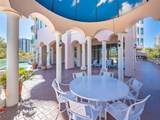
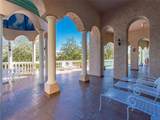
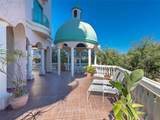
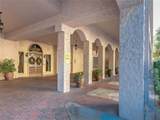
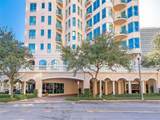
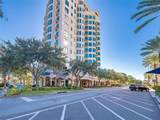
With spectacular views of Tampa Bay—from Pier Park to the Dali Museum and beyond—this exceptional residence offers an unmatched blend of luxury, lifestyle, and location in the heart of downtown St. Petersburg. Thoughtfully updated with designer finishes throughout, the open floor plan showcases water views from the kitchen, dining, living areas, and the primary suite. The chef’s kitchen features quartz and marble countertops, premium stainless steel appliances including a 6-burner gas range, convection oven, and wine refrigerator—perfectly appointed for both everyday living and elegant entertaining. Floor-to-ceiling windows bathe the interiors in natural light and are outfitted with electric blinds for effortless control. The spacious primary suite is a private sanctuary, complete with a deep soaking tub, oversized walk-in shower with dual heads, dual vanities, and generous custom walk-in closets. A well-proportioned guest room and a versatile den or office—easily used as a third bedroom—offer flexibility and comfort. A full laundry room adds to the home’s thoughtful functionality. Residents enjoy a full suite of luxury amenities, including secure entry, concierge service, a heated resort-style pool, state-of-the-art fitness center, billiards lounge, club room, catering kitchen, and an outdoor pavilion ideal for al fresco gatherings. This home includes two secured garage parking spaces, a private, air-conditioned storage locker on the sixth floor, and an additional secured storage unit in the garage. Owners also have exclusive access to a beautifully appointed two-bedroom guest suite available for short-term stays—perfect for hosting family and friends. Just beyond the elegant lobby, Beach Drive unfolds with its renowned museums, vibrant art scene, award-winning dining, boutique shopping, and miles of waterfront parks. Whether heading to brunch, catching an exhibit, or enjoying a peaceful marina stroll, this address places you at the cultural and coastal heart of the city. Offered with the option of fully furnished for turnkey living. Schedule your private showing today.
-
3BEDS
-
N/AACRES
-
2BATHS
-
01/2 BATHS
-
1,675SQFT
-
$731$/SQFT
School Ratings & Info
Description
With spectacular views of Tampa Bay—from Pier Park to the Dali Museum and beyond—this exceptional residence offers an unmatched blend of luxury, lifestyle, and location in the heart of downtown St. Petersburg. Thoughtfully updated with designer finishes throughout, the open floor plan showcases water views from the kitchen, dining, living areas, and the primary suite. The chef’s kitchen features quartz and marble countertops, premium stainless steel appliances including a 6-burner gas range, convection oven, and wine refrigerator—perfectly appointed for both everyday living and elegant entertaining. Floor-to-ceiling windows bathe the interiors in natural light and are outfitted with electric blinds for effortless control. The spacious primary suite is a private sanctuary, complete with a deep soaking tub, oversized walk-in shower with dual heads, dual vanities, and generous custom walk-in closets. A well-proportioned guest room and a versatile den or office—easily used as a third bedroom—offer flexibility and comfort. A full laundry room adds to the home’s thoughtful functionality. Residents enjoy a full suite of luxury amenities, including secure entry, concierge service, a heated resort-style pool, state-of-the-art fitness center, billiards lounge, club room, catering kitchen, and an outdoor pavilion ideal for al fresco gatherings. This home includes two secured garage parking spaces, a private, air-conditioned storage locker on the sixth floor, and an additional secured storage unit in the garage. Owners also have exclusive access to a beautifully appointed two-bedroom guest suite available for short-term stays—perfect for hosting family and friends. Just beyond the elegant lobby, Beach Drive unfolds with its renowned museums, vibrant art scene, award-winning dining, boutique shopping, and miles of waterfront parks. Whether heading to brunch, catching an exhibit, or enjoying a peaceful marina stroll, this address places you at the cultural and coastal heart of the city. Offered with the option of fully furnished for turnkey living. Schedule your private showing today.

© 2026 My Florida Regional MLS DBA Stellar MLS. All rights reserved. All listings displayed pursuant to IDX. All listing information is deemed reliable but not guaranteed and should be independently verified through personal inspection by appropriate professionals. Listings displayed on this website may be subject to prior sale or removal from sale; availability of any listing should always be independently verified. Listing information is provided for consumers personal, non-commercial use, solely to identify potential properties for potential purchase; all other use is strictly prohibited and may violate relevant federal and state law. Data last updated 2026-10-12T23:42:47.36.
