Skip To Content

2783 Golf Lake Drive , #53

Plant City, FL 33566
  • $319,000
  • STATUS: Active
  • ON SITE: 10 Days
  • MLS #: TB8551480
UPDATED: 60 min ago
$319,000
  • 2
    BEDS
  • 0.07
    ACRES
  • 2
    BATHS
  • 0
    1/2 BATHS
  • 1,308
    SQFT
  • $244
    $/SQFT
Type:
Condo
Built:
1995
County:
Area:

School Ratings & Info

Description

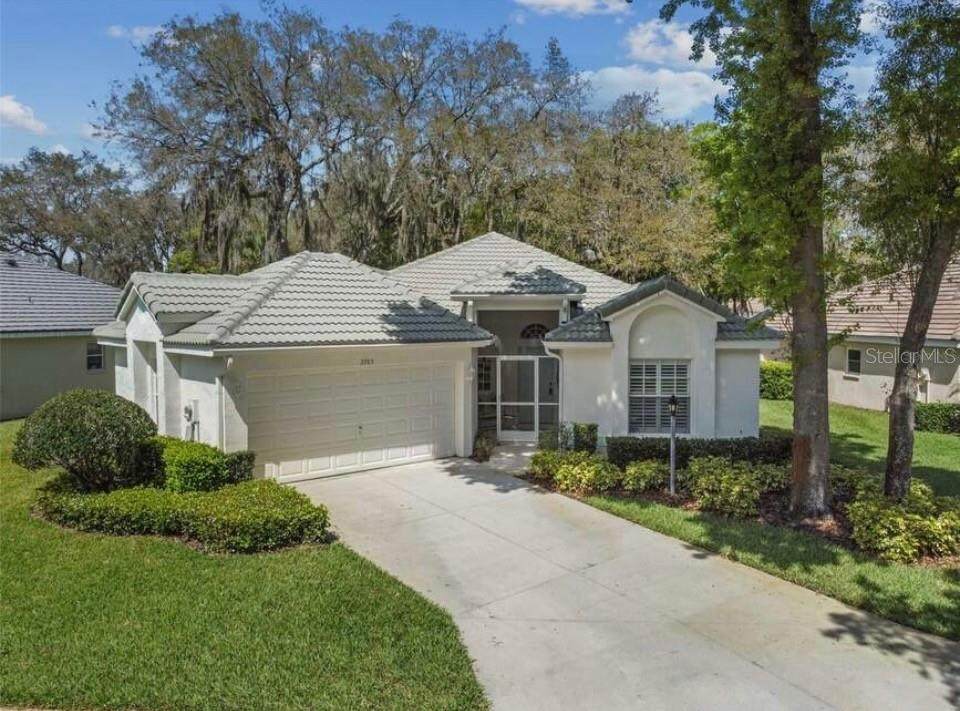
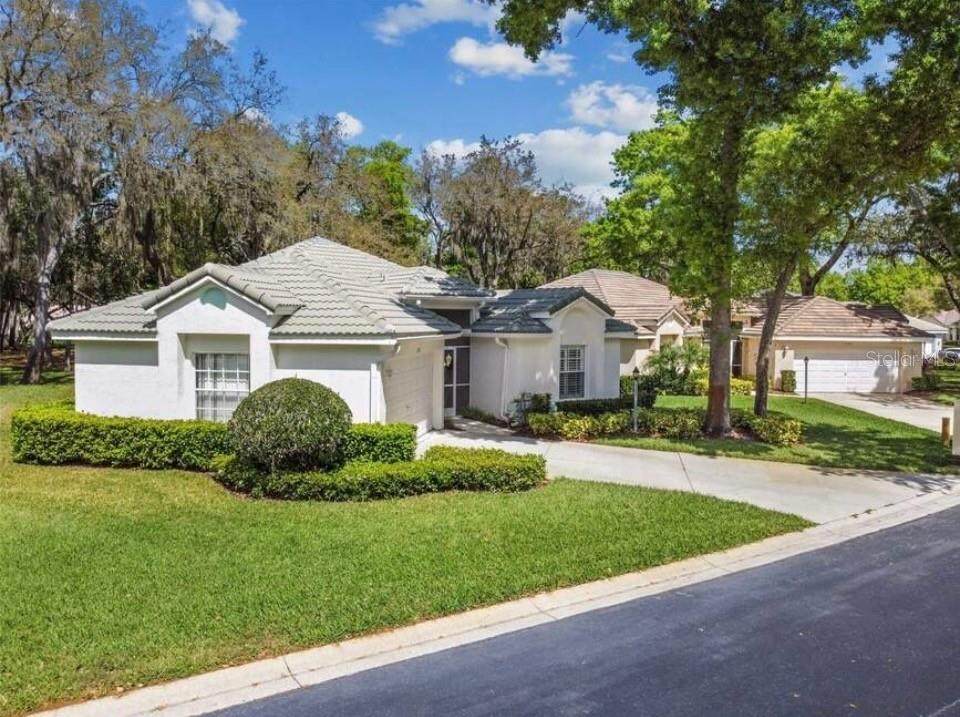
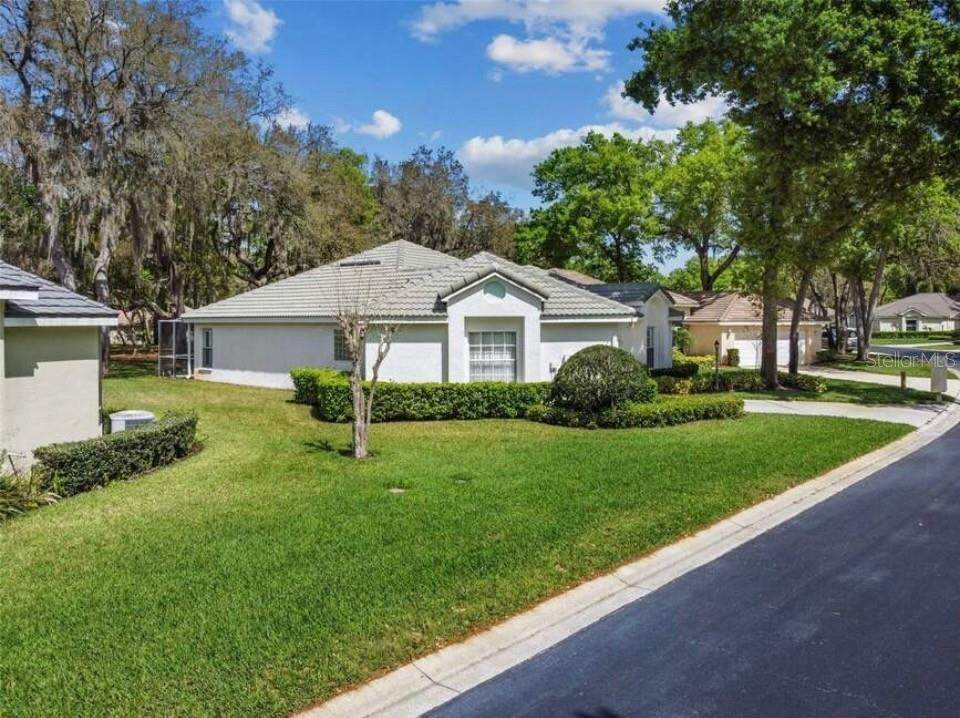
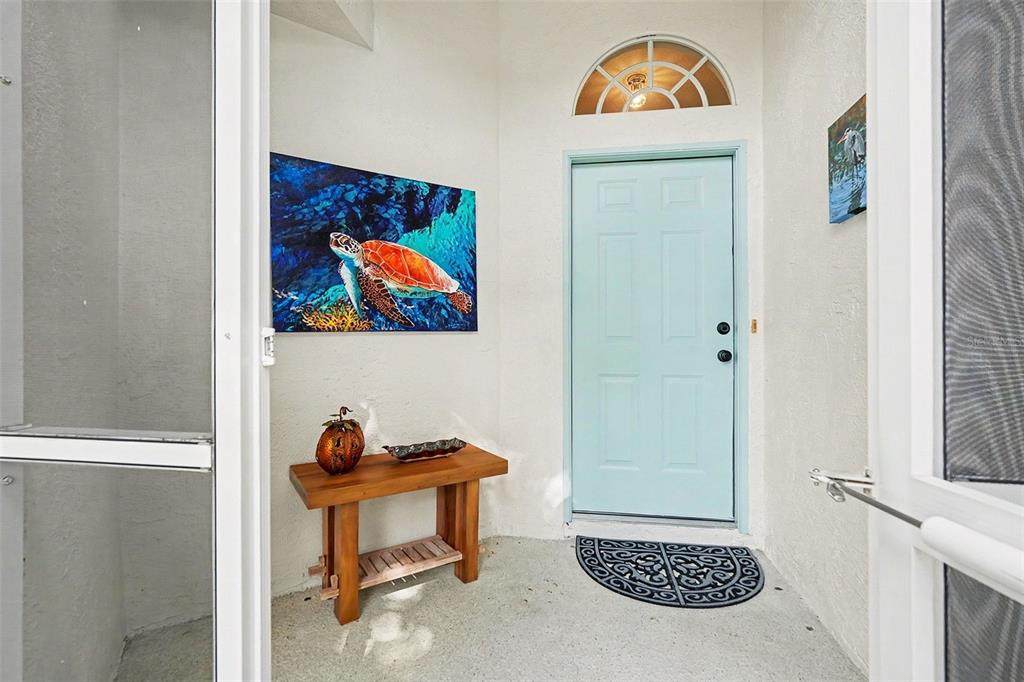
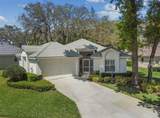
Enjoy the carefree Florida lifestyle in the highly sought-after, gated community of Laurel Lake within the master-planned Walden Lake development. This unique, single-family detached "condo" offers the perfect blend of privacy, low-maintenance living and spacious comfort. From the moment you step inside, you are greeted by a bright, open floor plan beautifully accented by plantation shutters throughout. The heart of the home features a well-appointed kitchen complete with newer appliances, ample cabinetry, and a convenient breakfast bar that flows effortlessly into the living space. Retreat to the expansive primary suite, featuring an en-suite bath with dual vanities, a walk-in shower, and a roomy custom walk-in closet to accommodate every wardrobe need. The true crown jewel of this property is the spectacular outdoor living space. Step onto the under-roof lanai that opens to an incredible, oversized private patio with an extended screen enclosure. Perfect for entertaining or quiet relaxation, this rare oasis features no backyard neighbors and views an expansive common area framed by gorgeous, mature trees. It is your own private sanctuary. Living here is entirely stress-free. The low $182 monthly fee covers complete lawn care, shrubbery, irrigation, tree trimming, private roads, gated entry, and escrow reserves. Walden Lake's master amenities include a lakeside park, fishing pier, playground, sports complex, dog park, and 6+ miles of trails.

Monthly Payment Calculator


© 2026 My Florida Regional MLS DBA Stellar MLS. All rights reserved. All listings displayed pursuant to IDX. All listing information is deemed reliable but not guaranteed and should be independently verified through personal inspection by appropriate professionals. Listings displayed on this website may be subject to prior sale or removal from sale; availability of any listing should always be independently verified. Listing information is provided for consumers personal, non-commercial use, solely to identify potential properties for potential purchase; all other use is strictly prohibited and may violate relevant federal and state law. Data last updated 2026-10-05T09:43:50.643.
www.myakkamovesrealestate.com/homes/181532758
Print Image

2783 Golf Lake Drive , #53 Plant City, FL 33566

  • Price: $319,000
  • Status: Active
  • On Site: 10 Days
  • Updated: 60 min ago
  • MLS #: TB8551480
2
Beds
2
Baths
0
½ Baths
0.07
Acres
1,308
SQFT
$244
$/SQFT
1995
Built
Neighborhood:
Walden Lake / Laurel Lake
County:
Hillsborough
Area:
Plant City
Property Description
Enjoy the carefree Florida lifestyle in the highly sought-after, gated community of Laurel Lake within the master-planned Walden Lake development. This unique, single-family detached "condo" offers the perfect blend of privacy, low-maintenance living and spacious comfort. From the moment you step inside, you are greeted by a bright, open floor plan beautifully accented by plantation shutters throughout. The heart of the home features a well-appointed kitchen complete with newer appliances, ample cabinetry, and a convenient breakfast bar that flows effortlessly into the living space. Retreat to the expansive primary suite, featuring an en-suite bath with dual vanities, a walk-in shower, and a roomy custom walk-in closet to accommodate every wardrobe need. The true crown jewel of this property is the spectacular outdoor living space. Step onto the under-roof lanai that opens to an incredible, oversized private patio with an extended screen enclosure. Perfect for entertaining or quiet relaxation, this rare oasis features no backyard neighbors and views an expansive common area framed by gorgeous, mature trees. It is your own private sanctuary. Living here is entirely stress-free. The low $182 monthly fee covers complete lawn care, shrubbery, irrigation, tree trimming, private roads, gated entry, and escrow reserves. Walden Lake's master amenities include a lakeside park, fishing pier, playground, sports complex, dog park, and 6+ miles of trails.
Exterior Features

Attached Garage Yn Yes Carport Yn No Construction Materials BlockStucco Covered Spaces 2 Direction Faces Northeast Exterior Features Irrigation SystemRain Gutters Foundation Details Slab Garage Dimensions 24x22 Lot Features Landscaped Open Parking YN Yes Parking Features DrivewayGarage Door Opener Patio And Porch Features CoveredScreened Pool Private Yn No Road Surface Type Paved Roof Tile Spa YN No View Trees/Woods Water Access Yn No Water Extras Yn No Water View Yn No Waterfront Yn No

Interior Features

Appliances DishwasherDisposalDryerElectric Water HeaterMicrowaveRangeRefrigerator Building Area Total 1996 Cooling Central Air Cooling YN Yes Fireplace Yn No Flooring CarpetCeramic Tile Furnished Unfurnished Heating Electric Heating YN Yes Interior Features Ceiling Fan(s)Living Room/Dining Room ComboOpen FloorplanPrimary Bedroom Main FloorSolid Surface CountersSplit BedroomVaulted Ceiling(s)Window Treatments Laundry Features InsideLaundry Closet Levels One Rooms Living Room Bedroom 2 (Built-in Closet) Balcony/Porch/Lanai Primary Bedroom (Walk-In Closet(s)) Balcony/Porch/Lanai Dinette Kitchen (Built-in Closet) Sewer Public Sewer Stories Total 1 Water Source Public Window Features Shutters

Property Features

Additional Lease Restrictions See synopsis of Rules and Regulations regarding leasing of units: Page 3. Additional Parcels YN No Association Amenities PlaygroundRecreation FacilitiesTrail(s) Association Approval Required Yn No Association Fee Includes Escrow Reserves FundFidelity BondMaintenance GroundsManagerPrivate Road Association Fee Requirement None Association Fee2 290 Association Fee2 Frequency Semi-Annually Association Montly Maint Amt Add To Hoa 0 Association Yn No Building Name Number 2783 Cdd Yn No Community Features Deed RestrictionsDog ParkGated Community - No GuardGolf Carts OKParkPlayground Condo Fee Monthly Amount 182 Condo Fees 182 Condo Fees Term Monthly Condo Land Included Yn Yes Down Payment Resource Yes Flood Zone Code X Floor Number 1 Garage Yn Yes Homestead Yn Yes Lease Considered YN Yes Lease Restrictions YN Yes Listing Terms CashConventional Minimum Lease 1-2 Years New Construction Yn No Occupant Type Owner Ownership Condominium Pet Restrictions See synopsis of Rules and Regulations in attachments regarding pets: Page 2. Pets Allowed Cats OKDogs OK Property Sub Type Condominium Realtor Info Docs Available Security Features Gated Community Senior Community Yn No Special Listing Conditions None Tax Annual Amount 2975.6 Total Annual Fees 2764 Total Monthly Fees 230.33 Utilities BB/HS Internet AvailableCable AvailablePublicSprinkler Well Yrs Of Owner Prior To Leasing Re No Zoning PD


Listing information © 2026 My Florida Regional MLS DBA Stellar MLS..
Listing provided courtesy of COLDWELL BANKER REALTY: 813-685-7755.


© 2026 My Florida Regional MLS DBA Stellar MLS. All rights reserved. All listings displayed pursuant to IDX. All listing information is deemed reliable but not guaranteed and should be independently verified through personal inspection by appropriate professionals. Listings displayed on this website may be subject to prior sale or removal from sale; availability of any listing should always be independently verified. Listing information is provided for consumers personal, non-commercial use, solely to identify potential properties for potential purchase; all other use is strictly prohibited and may violate relevant federal and state law. Data last updated 2026-10-05T09:43:50.643.
 
https://bt-photos.global.ssl.fastly.net/mfr/orig_boomver_1_TB8551480-2.jpg https://bt-photos.global.ssl.fastly.net/mfr/orig_boomver_1_TB8551480-2.jpg https://bt-photos.global.ssl.fastly.net/mfr/orig_boomver_1_TB8551480-2.jpg
Logo
Heather Gehan | Coldwell Banker
443 John Ringling Blvd., Ste F
Sarasota FL, 34236