
























Description
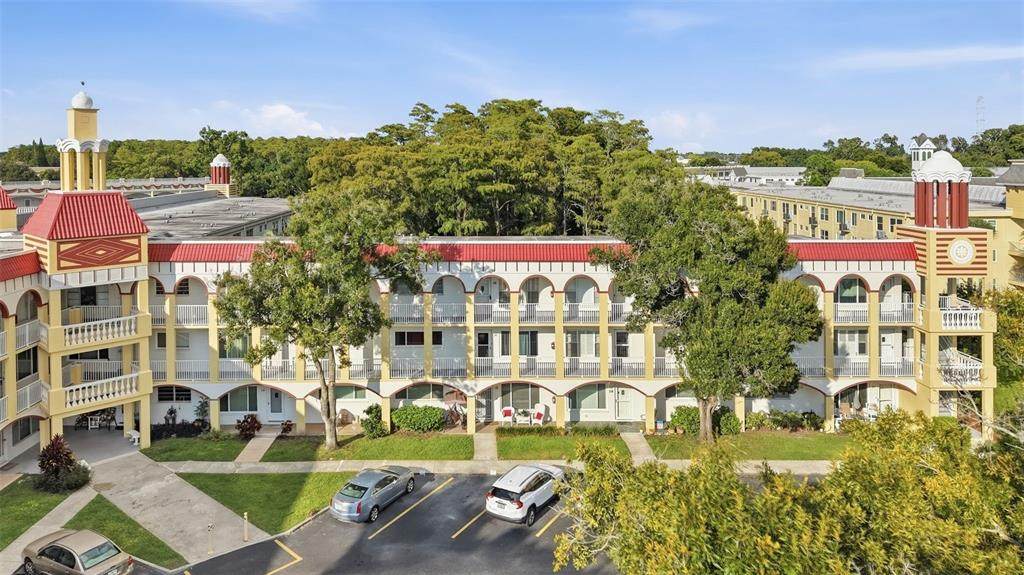
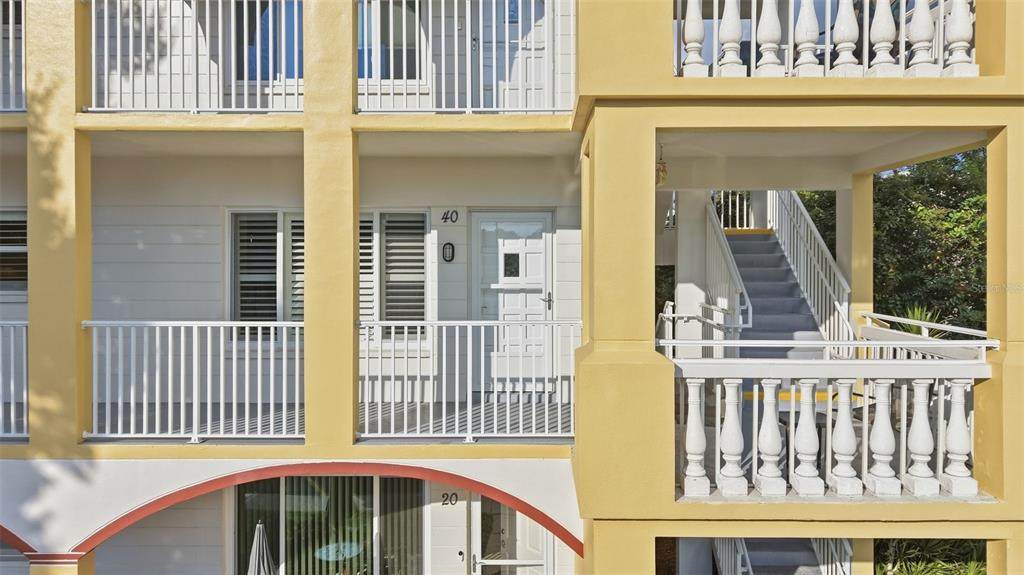
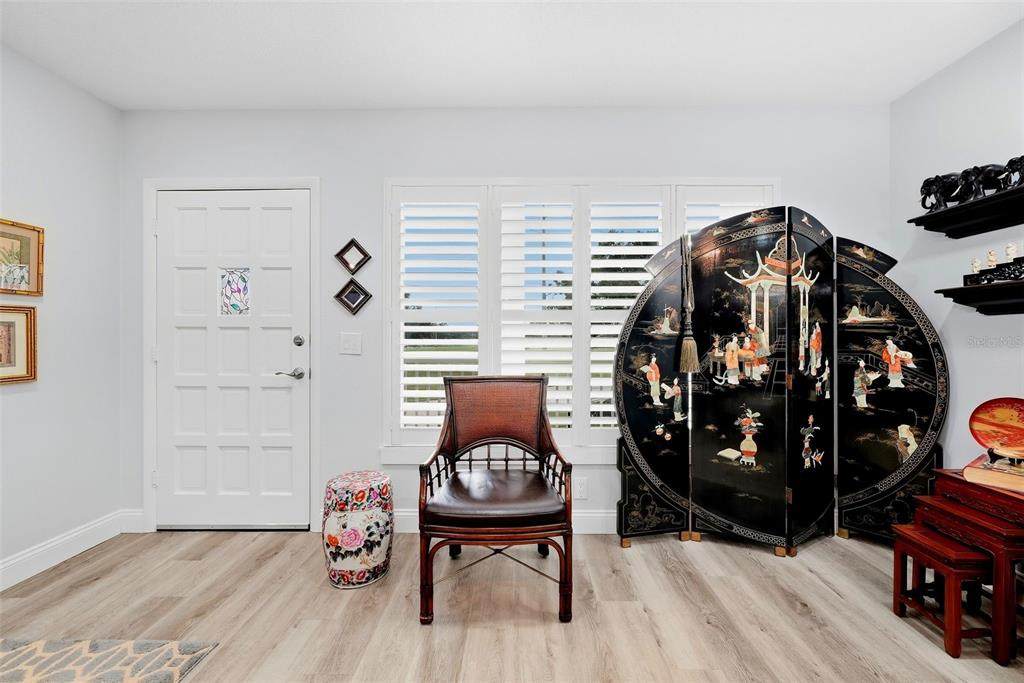
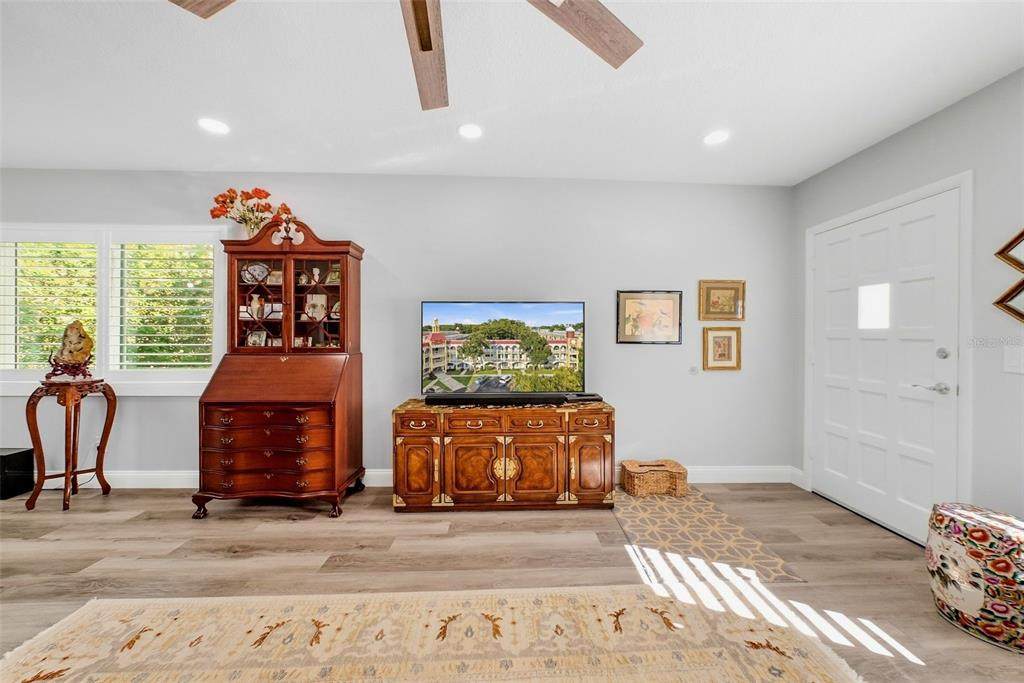
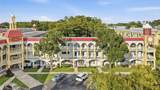
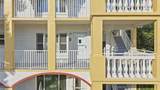
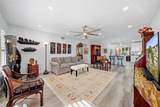
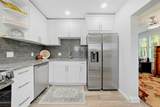
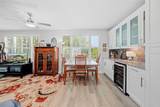
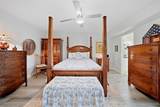
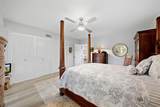
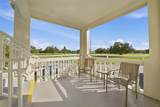
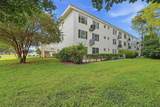
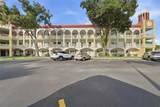
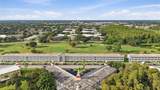
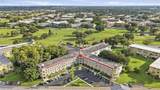
Meticulously updated and well kept with over $30,000 in recent upgrades, this rarely available corner unit in On Top of the World, Clearwater's premier 55+ community, pairs modern finishes with resort-style living. Includes an in-unit washer and dryer. The big-ticket items are already done: a brand-new Trane 2-ton HVAC system (2025) with semiannual service, all new electrical breakers with inspection, and hurricane-rated windows with plantation shutters throughout mean nothing to worry about on day one. Step inside to an open-concept layout with waterproof luxury vinyl flooring, recessed lighting, ceiling fans, and a full 2024 repaint of walls, woodwork, and doors in Sherwin-Williams Cashmere. The updated kitchen is both functional and elegant: shaker-style cabinetry with an added custom cabinet, granite countertops, subway tile backsplash, soft-close drawers, under-cabinet lighting, a breakfast bar, stainless appliances, and a new GE convection range (2025). The living area flows into a bright Florida room with custom built-ins and a wine bar, ideal for relaxing or entertaining. As a corner unit, the home enjoys extra windows, abundant natural light, and sweeping golf course views. Both bathrooms have been tastefully renovated with marble countertops, updated vanities, porcelain tile, new faucets, and safety grab bars. The secondary bath features a new Bath Fitter tub with a lifetime warranty. Additional updates include a Larson storm door, new door hardware, added shelving in both closets and the linen closet. The assigned parking space is right in front of the unit, and the building has an elevator for easy access. Life at On Top of the World is resort-style living at its best. Resident owners play free on two private golf courses, a 9-hole and an 18-hole, and enjoy two pools, including a heated pool and spa, a fitness center, tennis, a dog park, lawn bowling, shuffleboard, and horseshoes. The grand ballroom hosts live music and events, the on-site café offers take-and-bake meals, and more than 100 clubs keep the calendar full. Cable and internet are included in the monthly fees, and the building has passed its milestone engineering study. Minutes from Clearwater's world-famous beaches, dining, and shopping, this move-in-ready condo delivers low-maintenance living in one of Florida's most sought-after 55+ communities
-
2BEDS
-
N/AACRES
-
2BATHS
-
01/2 BATHS
-
1,400SQFT
-
$182$/SQFT
School Information
Description
Meticulously updated and well kept with over $30,000 in recent upgrades, this rarely available corner unit in On Top of the World, Clearwater's premier 55+ community, pairs modern finishes with resort-style living. Includes an in-unit washer and dryer. The big-ticket items are already done: a brand-new Trane 2-ton HVAC system (2025) with semiannual service, all new electrical breakers with inspection, and hurricane-rated windows with plantation shutters throughout mean nothing to worry about on day one. Step inside to an open-concept layout with waterproof luxury vinyl flooring, recessed lighting, ceiling fans, and a full 2024 repaint of walls, woodwork, and doors in Sherwin-Williams Cashmere. The updated kitchen is both functional and elegant: shaker-style cabinetry with an added custom cabinet, granite countertops, subway tile backsplash, soft-close drawers, under-cabinet lighting, a breakfast bar, stainless appliances, and a new GE convection range (2025). The living area flows into a bright Florida room with custom built-ins and a wine bar, ideal for relaxing or entertaining. As a corner unit, the home enjoys extra windows, abundant natural light, and sweeping golf course views. Both bathrooms have been tastefully renovated with marble countertops, updated vanities, porcelain tile, new faucets, and safety grab bars. The secondary bath features a new Bath Fitter tub with a lifetime warranty. Additional updates include a Larson storm door, new door hardware, added shelving in both closets and the linen closet. The assigned parking space is right in front of the unit, and the building has an elevator for easy access. Life at On Top of the World is resort-style living at its best. Resident owners play free on two private golf courses, a 9-hole and an 18-hole, and enjoy two pools, including a heated pool and spa, a fitness center, tennis, a dog park, lawn bowling, shuffleboard, and horseshoes. The grand ballroom hosts live music and events, the on-site café offers take-and-bake meals, and more than 100 clubs keep the calendar full. Cable and internet are included in the monthly fees, and the building has passed its milestone engineering study. Minutes from Clearwater's world-famous beaches, dining, and shopping, this move-in-ready condo delivers low-maintenance living in one of Florida's most sought-after 55+ communities

© 2026 My Florida Regional MLS DBA Stellar MLS. All rights reserved. All listings displayed pursuant to IDX. All listing information is deemed reliable but not guaranteed and should be independently verified through personal inspection by appropriate professionals. Listings displayed on this website may be subject to prior sale or removal from sale; availability of any listing should always be independently verified. Listing information is provided for consumers personal, non-commercial use, solely to identify potential properties for potential purchase; all other use is strictly prohibited and may violate relevant federal and state law. Data last updated 2026-10-14T23:45:02.693.
