










Skip To Content

1581 NW 29TH Road , #8

Gainesville, FL 32605
  • $224,900
  • STATUS: Active
  • ON SITE: 136 Days
  • MLS #: GC541564
UPDATED: 35 min ago
$224,900
  • 2
    BEDS
  • N/A
    ACRES
  • 2
    BATHS
  • 0
    1/2 BATHS
  • 973
    SQFT
  • $231
    $/SQFT
Type:
Condo
Built:
2025
County:
Area:

School Ratings & Info

Description

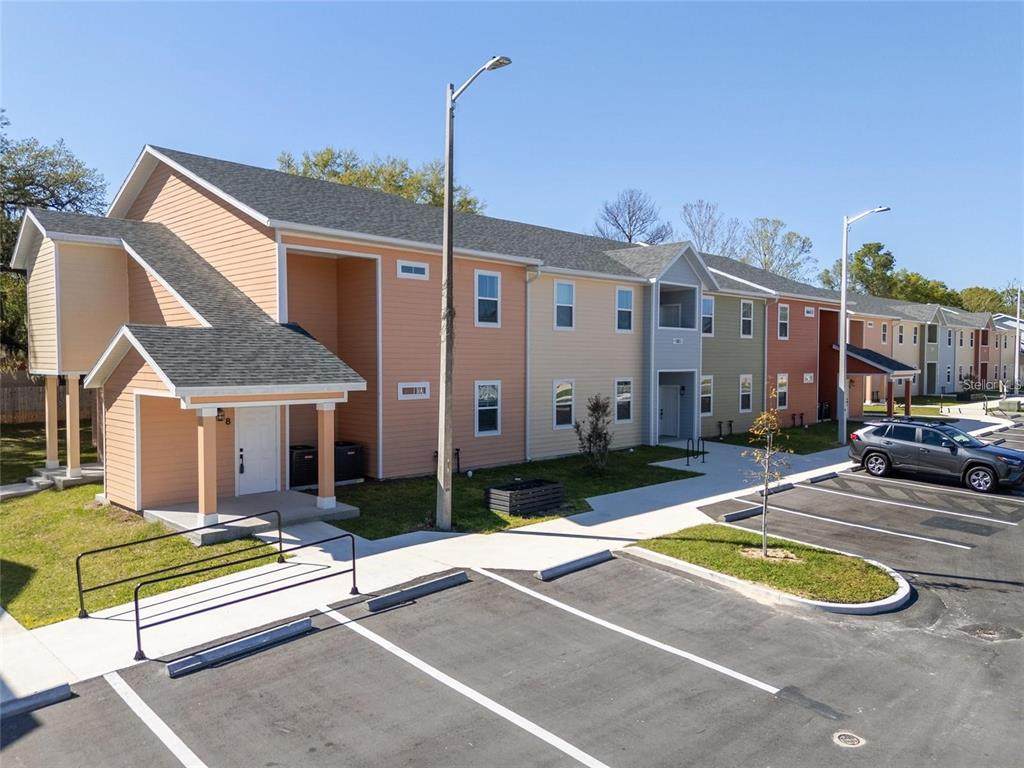
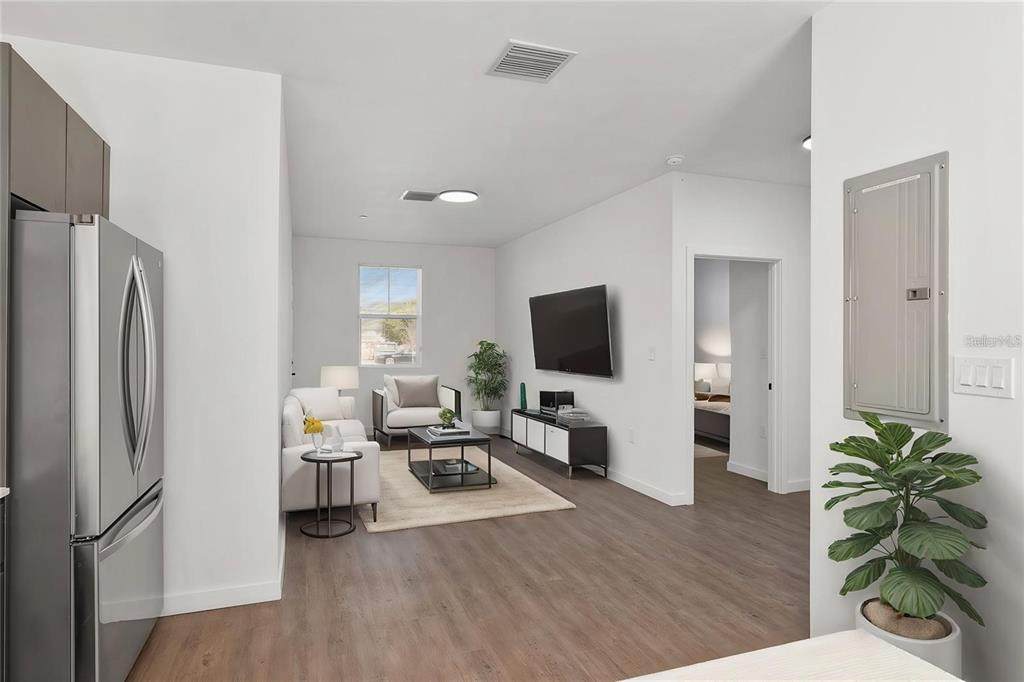
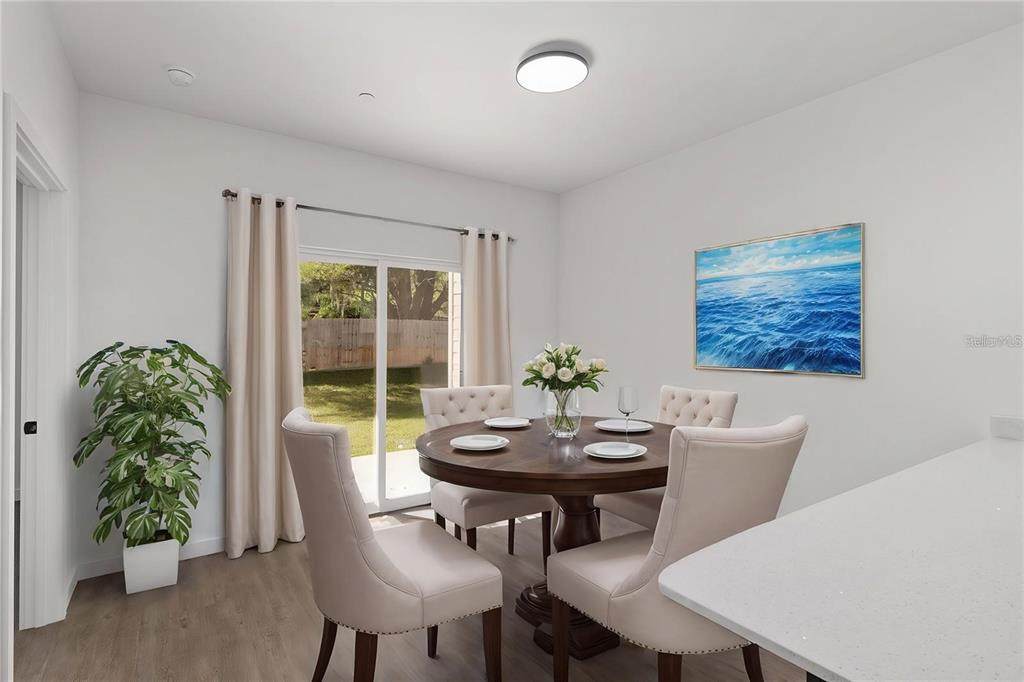
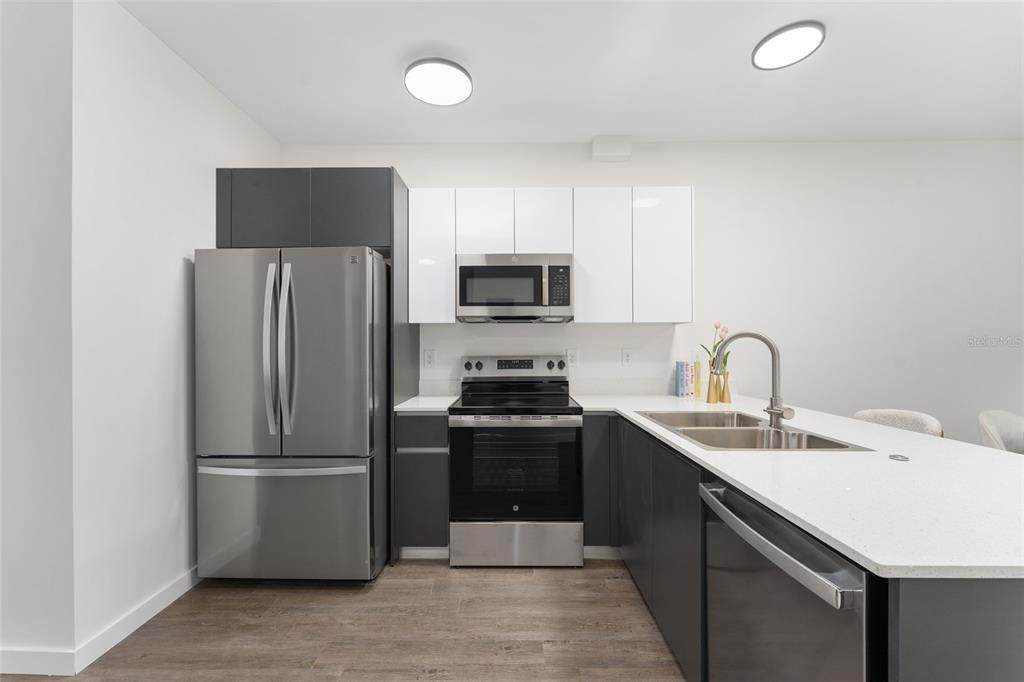
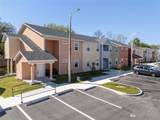
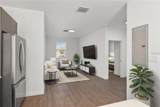
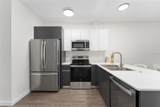
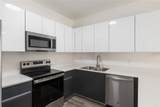
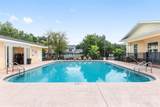
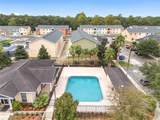
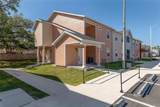
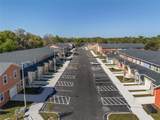
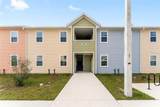
NEW CONSTRUCTION 2nd floor unit at Eagle Trace, just 2.3 miles from the University of Florida in the heart of NW Gainesville. This Model F offers a well-planned single-level layout featuring a welcoming covered entry, private balcony ideal for outdoor enjoyment, and large interior closets including an oversized walk-in closet in the master bedroom. Gourmet kitchen with quartz counters, custom soft-close cabinetry, and fully equipped with stainless steel appliances - including a refrigerator and freezer, smooth-top range, microwave, dishwasher, and garbage disposal. Double-pane windows, luxury vinyl tile wood-look flooring, elegant porcelain tile paired with quartz countertops in the bathrooms, and window blinds included too!Eagle Trace has a beautiful lake-view entrance, a pool, clubhouse, and fitness center—all with a low HOA fee. Each condo comes with a 1-year builder warranty. Please note that the photos are of a recently completed model unit with comparable finishes, but may not reflect the specific floor plan of this unit. With quick access to UF Health Shands Hospital, UF campus, and Downtown Gainesville, this new construction condo offers the perfect blend of luxury, affordability, and convenience! Current seller incentives include a $10,000 buyer credit with acceptable contract terms!

Monthly Payment Calculator


© 2026 My Florida Regional MLS DBA Stellar MLS. All rights reserved. All listings displayed pursuant to IDX. All listing information is deemed reliable but not guaranteed and should be independently verified through personal inspection by appropriate professionals. Listings displayed on this website may be subject to prior sale or removal from sale; availability of any listing should always be independently verified. Listing information is provided for consumers personal, non-commercial use, solely to identify potential properties for potential purchase; all other use is strictly prohibited and may violate relevant federal and state law. Data last updated 2026-11-14T06:48:47.997.
www.myakkamovesrealestate.com/homes/178318156
Print Image

1581 NW 29TH Road , #8 Gainesville, FL 32605

  • Price: $224,900
  • Status: Active
  • On Site: 136 Days
  • Updated: 35 min ago
  • MLS #: GC541564
2
Beds
2
Baths
0
½ Baths
N/A
Acres
973
SQFT
$231
$/SQFT
2025
Built
Neighborhood:
Eagle Trace Townhomes Condo
County:
Alachua
Area:
Gainesville
Property Description
NEW CONSTRUCTION 2nd floor unit at Eagle Trace, just 2.3 miles from the University of Florida in the heart of NW Gainesville. This Model F offers a well-planned single-level layout featuring a welcoming covered entry, private balcony ideal for outdoor enjoyment, and large interior closets including an oversized walk-in closet in the master bedroom. Gourmet kitchen with quartz counters, custom soft-close cabinetry, and fully equipped with stainless steel appliances - including a refrigerator and freezer, smooth-top range, microwave, dishwasher, and garbage disposal. Double-pane windows, luxury vinyl tile wood-look flooring, elegant porcelain tile paired with quartz countertops in the bathrooms, and window blinds included too!Eagle Trace has a beautiful lake-view entrance, a pool, clubhouse, and fitness center—all with a low HOA fee. Each condo comes with a 1-year builder warranty. Please note that the photos are of a recently completed model unit with comparable finishes, but may not reflect the specific floor plan of this unit. With quick access to UF Health Shands Hospital, UF campus, and Downtown Gainesville, this new construction condo offers the perfect blend of luxury, affordability, and convenience! Current seller incentives include a $10,000 buyer credit with acceptable contract terms!
Exterior Features

Attached Garage Yn No Carport Yn No Construction Materials HardiPlank Type Covered Spaces 0 Direction Faces East Exterior Features BalconySidewalkSliding Doors Foundation Details Slab Pool Private Yn No Road Surface Type Asphalt Roof Shingle Water Access Yn No Water Extras Yn No Water View Yn No Waterfront Yn No

Interior Features

Appliances DishwasherDisposalFreezerMicrowaveRangeRefrigerator Building Area Total 1077 Building Elevator Yn No Cooling Central Air Cooling YN Yes Fireplace Yn No Flooring Vinyl Furnished Unfurnished Heating CentralElectric Heating YN Yes Interior Features L DiningStone CountersThermostat Laundry Features Electric Dryer HookupLaundry ClosetWasher Hookup Levels One Rooms Living Room Kitchen Primary Bedroom (Walk-In Closet(s)) Sewer Public Sewer Stories Total 2 Water Source Public

Property Features

Additional Lease Restrictions It is recommended that a Buyer review the community documents to verify the accuracy of the leasing restrictions and for specific details regarding leasing restrictions. The listing info in this section is believed to be accuratebut is not guaranteed. Additional Parcels YN No Approval Process All leases must be approved by the association. No lease terms less than 4 months. Association Approval Required Yn Yes Association Fee Includes Escrow Reserves FundInsuranceMaintenance RepairsManagerPool MaintenanceTrash Association Fee Requirement None Association Montly Maint Amt Add To Hoa 0 Association Yn Yes Building Name Number 1581 Cdd Yn No Community Features ClubhouseDeed RestrictionsFitness CenterPoolSidewalks Condo Fee Monthly Amount 200 Condo Fees 200 Condo Fees Term Monthly Condo Land Included Yn No Down Payment Resource Yes Flood Zone Code X Floor Number 2 Garage Yn No Homestead Yn No Lease Considered YN Yes Lease Restrictions YN Yes Minimum Lease 4 Months New Construction Yn Yes Number Of Pets 2 Occupant Type Vacant Ownership Condominium Pet Restrictions It is recommended that a Buyer review the community documents to verify the accuracy of the pet restrictions and for specific details regarding pet restrictions. The listing info in this section is believed to be accuratebut is not guaranteed. Pets Allowed Breed RestrictionsCats OKDogs OKNumber Limit Property Condition Completed Property Sub Type Condominium Realtor Info Floor Plan Available Senior Community Yn No Special Listing Conditions None Tax Annual Amount 290 Total Annual Fees 2400 Total Monthly Fees 200 Utilities BB/HS Internet AvailableCable AvailableElectricity AvailablePublicSewer AvailableWater Available Yrs Of Owner Prior To Leasing Re No Zoning PD


Listing information © 2026 My Florida Regional MLS DBA Stellar MLS..
Listing provided courtesy of UNIVERSITY REALTY: 352-327-9500.


© 2026 My Florida Regional MLS DBA Stellar MLS. All rights reserved. All listings displayed pursuant to IDX. All listing information is deemed reliable but not guaranteed and should be independently verified through personal inspection by appropriate professionals. Listings displayed on this website may be subject to prior sale or removal from sale; availability of any listing should always be independently verified. Listing information is provided for consumers personal, non-commercial use, solely to identify potential properties for potential purchase; all other use is strictly prohibited and may violate relevant federal and state law. Data last updated 2026-11-14T06:48:47.997.
 
https://bt-photos.global.ssl.fastly.net/mfr/orig_boomver_1_GC541564-2.jpg https://bt-photos.global.ssl.fastly.net/mfr/orig_boomver_1_GC541564-2.jpg https://bt-photos.global.ssl.fastly.net/mfr/orig_boomver_1_GC541564-2.jpg
Logo
Heather Gehan | Coldwell Banker
443 John Ringling Blvd., Ste F
Sarasota FL, 34236