




Description
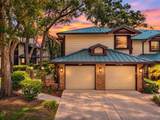
A FRESH PRICE AND AN INCREDIBLE OPPORTUNITY IN PALM HARBOR! Discover beautifully updated, move-in-ready living in this spacious 2-bedroom, 2-bath condo with an attached one-car garage! Featuring a stunning renovated kitchen with quartz countertops, stainless steel appliances, luxury vinyl plank flooring throughout, and a cozy wood-burning fireplace. Enjoy resort-style community amenities, a newer metal roof (2023), and HVAC (2025). No age restrictions! This is the perfect combination of comfort, convenience, and Florida living. Schedule your private showing today! 2-bedroom, 2-bath home offering 1,353 square feet. Completely renovated in 2022, this home blends modern finishes with the warmth and functionality buyers are looking for. The spacious kitchen features blue shaker-style wood cabinetry, quartz countertops, newer Samsung stainless steel appliances, and abundant storage. Luxury vinyl plank flooring flows throughout the home, while the inviting living room is anchored by a cozy wood-burning fireplace—perfect for relaxing after a day at the beach or enjoying Florida's cooler winter evenings. Both bathrooms have been beautifully updated, including a spa-inspired primary bath with a lighted vanity mirror. New metal roof in 2023, new HVAC system in 2025, and a new hot water heater 2026. The attached one-car garage features new epoxy flooring and provides valuable additional storage and everyday convenience. Enjoy a low-maintenance lifestyle with outstanding community amenities including a sparkling swimming pool, hot tub, tennis courts, barbecue grills, and peaceful walking paths shaded by majestic oak trees. The HOA provides exceptional value and includes roof, water, sewer, trash, cable TV, Internet, exterior building maintenance, grounds maintenance, pool maintenance, and pest control. With no age restrictions and a pet-friendly policy allowing two pets, the community accommodates a variety of lifestyles. Located outside of a flood zone, the community also offers direct access to the Pinellas Trail, Honeymoon Island State Park, Caladesi Island, and the charming downtown areas of Palm Harbor, Dunedin, and Ozona are all just minutes away, offering waterfront dining, local breweries, boutiques, farmers markets, and year-round community events. **At the newly adjusted price of $329,400, this is an opportunity you'll want to see in person!
-
2BEDS
-
N/AACRES
-
2BATHS
-
01/2 BATHS
-
1,353SQFT
-
$243$/SQFT
School Information
Description
A FRESH PRICE AND AN INCREDIBLE OPPORTUNITY IN PALM HARBOR! Discover beautifully updated, move-in-ready living in this spacious 2-bedroom, 2-bath condo with an attached one-car garage! Featuring a stunning renovated kitchen with quartz countertops, stainless steel appliances, luxury vinyl plank flooring throughout, and a cozy wood-burning fireplace. Enjoy resort-style community amenities, a newer metal roof (2023), and HVAC (2025). No age restrictions! This is the perfect combination of comfort, convenience, and Florida living. Schedule your private showing today! 2-bedroom, 2-bath home offering 1,353 square feet. Completely renovated in 2022, this home blends modern finishes with the warmth and functionality buyers are looking for. The spacious kitchen features blue shaker-style wood cabinetry, quartz countertops, newer Samsung stainless steel appliances, and abundant storage. Luxury vinyl plank flooring flows throughout the home, while the inviting living room is anchored by a cozy wood-burning fireplace—perfect for relaxing after a day at the beach or enjoying Florida's cooler winter evenings. Both bathrooms have been beautifully updated, including a spa-inspired primary bath with a lighted vanity mirror. New metal roof in 2023, new HVAC system in 2025, and a new hot water heater 2026. The attached one-car garage features new epoxy flooring and provides valuable additional storage and everyday convenience. Enjoy a low-maintenance lifestyle with outstanding community amenities including a sparkling swimming pool, hot tub, tennis courts, barbecue grills, and peaceful walking paths shaded by majestic oak trees. The HOA provides exceptional value and includes roof, water, sewer, trash, cable TV, Internet, exterior building maintenance, grounds maintenance, pool maintenance, and pest control. With no age restrictions and a pet-friendly policy allowing two pets, the community accommodates a variety of lifestyles. Located outside of a flood zone, the community also offers direct access to the Pinellas Trail, Honeymoon Island State Park, Caladesi Island, and the charming downtown areas of Palm Harbor, Dunedin, and Ozona are all just minutes away, offering waterfront dining, local breweries, boutiques, farmers markets, and year-round community events. **At the newly adjusted price of $329,400, this is an opportunity you'll want to see in person!

© 2026 My Florida Regional MLS DBA Stellar MLS. All rights reserved. All listings displayed pursuant to IDX. All listing information is deemed reliable but not guaranteed and should be independently verified through personal inspection by appropriate professionals. Listings displayed on this website may be subject to prior sale or removal from sale; availability of any listing should always be independently verified. Listing information is provided for consumers personal, non-commercial use, solely to identify potential properties for potential purchase; all other use is strictly prohibited and may violate relevant federal and state law. Data last updated 2026-11-11T23:46:04.163.
