Skip To Content

14205 Falls Church Drive , #2007

Orlando, FL 32837
  • $170,000
  • STATUS: Active
  • ON SITE: 27 Days
  • MLS #: O6442004
Price Reduced
$170,000
  • 2
    BEDS
  • 0.31
    ACRES
  • 2
    BATHS
  • 0
    1/2 BATHS
  • 1,041
    SQFT
  • $163
    $/SQFT
Neighborhood:
Type:
Condo
Built:
1998
County:

School Information

Elementary School:
Middle School:
High School:

Description

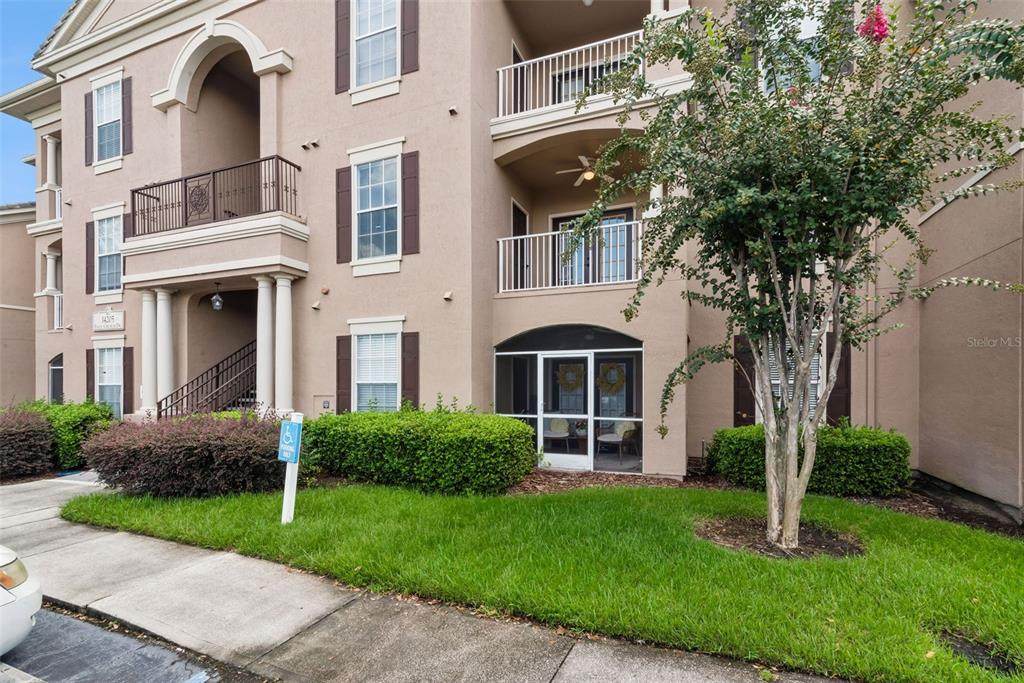
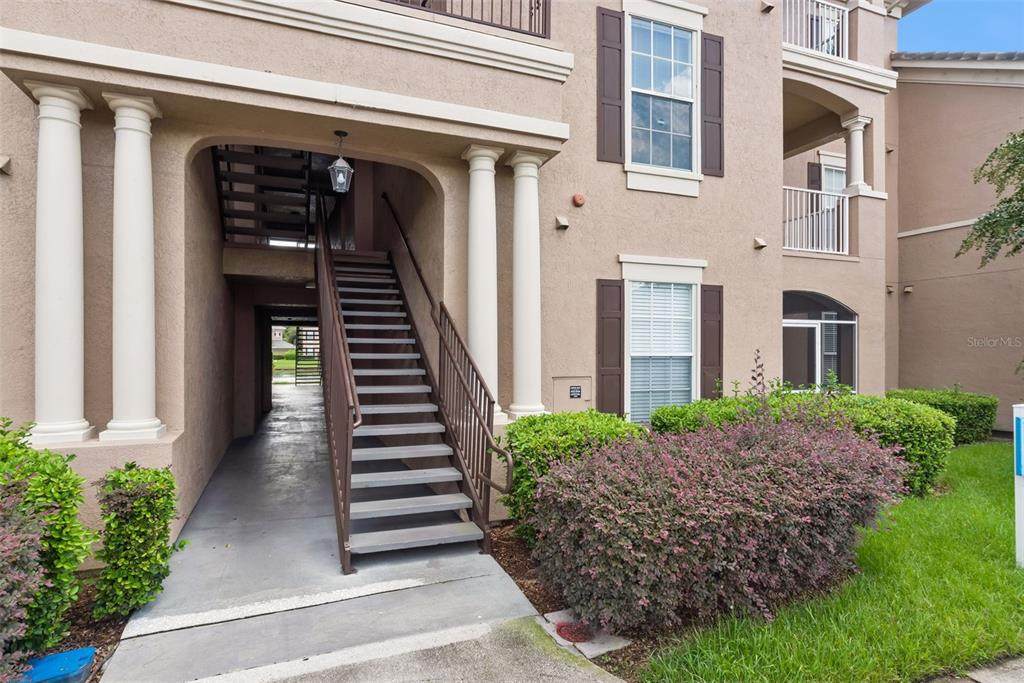
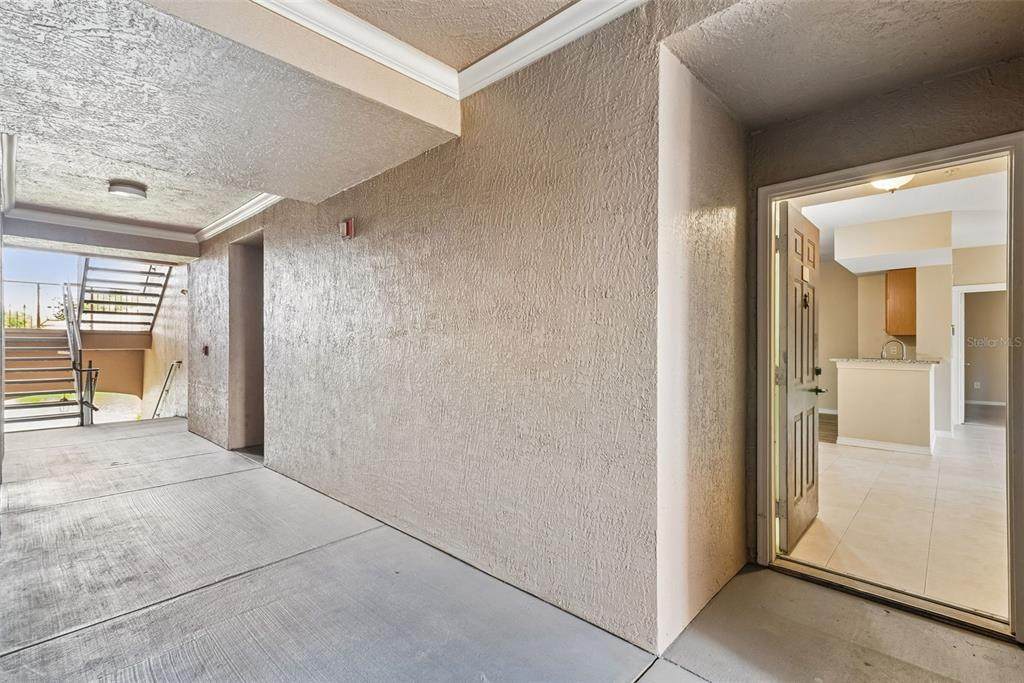
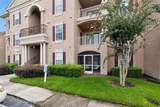
Beautiful 2nd-floor 2BR/2BA condo with private balcony in the gated Capri at Hunters Creek. Community amenities include a pool, fitness center & clubhouse. Conveniently located near Orlando International Airport, dining, shopping & major roadways.

Monthly Payment Calculator


© 2026 My Florida Regional MLS DBA Stellar MLS. All rights reserved. All listings displayed pursuant to IDX. All listing information is deemed reliable but not guaranteed and should be independently verified through personal inspection by appropriate professionals. Listings displayed on this website may be subject to prior sale or removal from sale; availability of any listing should always be independently verified. Listing information is provided for consumers personal, non-commercial use, solely to identify potential properties for potential purchase; all other use is strictly prohibited and may violate relevant federal and state law. Data last updated 2026-10-12T23:42:47.36.
www.myakkamovesrealestate.com/homes/181217272
Print Image

14205 Falls Church Drive , #2007 Orlando, FL 32837

  • Price: $170,000
  • Status: Active
  • On Site: 27 Days
  • MLS #: O6442004
2
Beds
2
Baths
0
½ Baths
0.31
Acres
1,041
SQFT
$163
$/SQFT
1998
Built
Neighborhood:
Capri/Hunters Crk Condo
County:
Orange
Area:
Orlando/Hunters Creek/Southchase
Elementary School:
Endeavor Elem
Middle School:
Hunter's Creek Middle
High School:
Freedom High School
Property Description
Beautiful 2nd-floor 2BR/2BA condo with private balcony in the gated Capri at Hunters Creek. Community amenities include a pool, fitness center & clubhouse. Conveniently located near Orlando International Airport, dining, shopping & major roadways.
Exterior Features

Architectural Style Traditional Carport Yn No Construction Materials Stucco Direction Faces Northeast Exterior Features BalconyFrench DoorsSidewalk Foundation Details Slab Pool Private Yn No Road Surface Type Asphalt Roof Shingle Spa YN No Water Access Yn No Water Extras Yn No Water View Yn No Waterfront Yn No

Interior Features

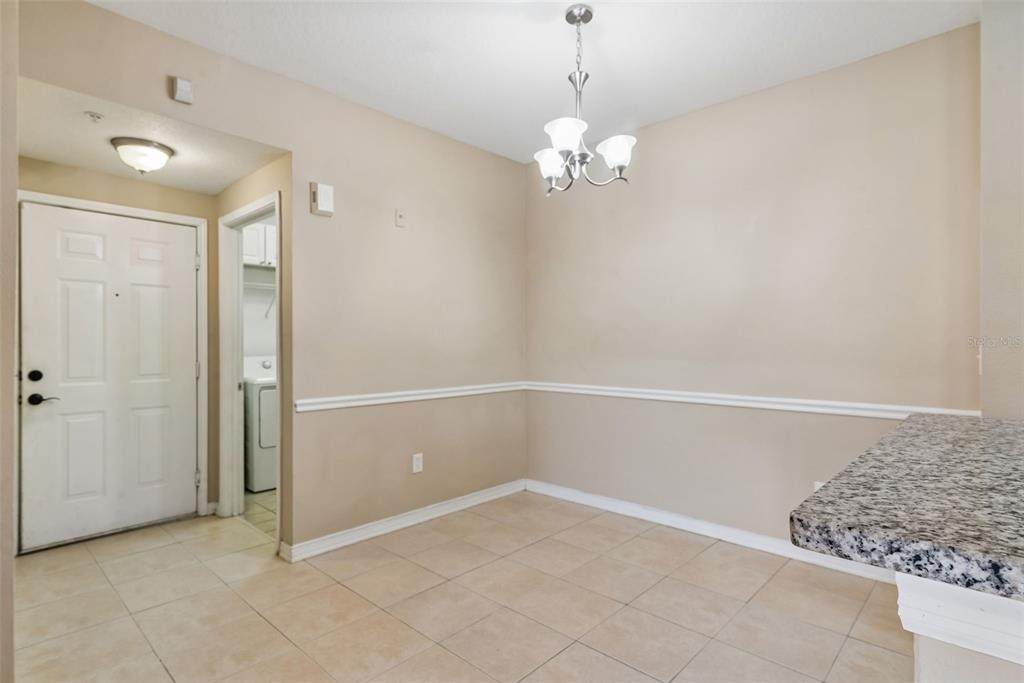
Additional Rooms Inside Utility Appliances DishwasherDisposalDryerElectric Water HeaterMicrowaveRangeRefrigeratorWasher Building Area Total 1041 Building Elevator Yn No Cooling Central Air Cooling YN Yes Fireplace Yn No Flooring CarpetCeramic Tile Furnished Unfurnished Heating Central Heating YN Yes Interior Features Ceiling Fan(s)Stone CountersThermostatWalk-In Closet(s) Laundry Features Laundry Room Levels One Rooms Living Room Kitchen Primary Bedroom (Walk-In Closet(s)) Bedroom 2 (Walk-In Closet(s)) Sewer Public Sewer Stories Total 3 Water Source Public Window Features Blinds

Property Features

Additional Lease Restrictions Buyer to confirm any leasing restrictions with the HOA Additional Parcels YN No Approval Process Buyer to confirm any aproval process with the HOA Association Amenities Fitness CenterGatedPool Association Approval Required Yn Yes Association Fee 422.39 Association Fee Frequency Monthly Association Fee Includes Community PoolMaintenance StructureMaintenance GroundsSewerWater Association Fee Monthly Amount 422.39 Association Fee Requirement Required Association Montly Maint Amt Add To Hoa 0 Association Yn Yes Building Name Number 20 Cdd Yn No Community Features Association Recreation - OwnedClubhousePool Condo Fee Monthly Amount 96 Condo Fees 287 Condo Fees Term Quarterly Condo Land Included Yn No Down Payment Resource Yes Flood Zone Code X Floor Number 2 Garage Yn No Homestead Yn No Lease Considered YN Yes Lease Restrictions YN Yes Listing Terms CashConventionalFHAVA Loan Minimum Lease 8-12 Months New Construction Yn No Number Of Pets 2 Occupant Type Vacant Ownership Condominium Pet Restrictions Buyer to confirm any pet restrictions with the HOA Pets Allowed Cats OKDogs OK Property Attached YN No Property Sub Type Condominium Realtor Info As-Is Security Features Fire Sprinkler SystemGated CommunitySmoke Detector(s) Senior Community Yn No Special Listing Conditions None Tax Annual Amount 3096.18 Total Annual Fees 6216.68 Total Monthly Fees 518.06 Utilities Public Yrs Of Owner Prior To Leasing Re No Zoning P-D


Listing information © 2026 My Florida Regional MLS DBA Stellar MLS..
Listing provided courtesy of THE PROPERTY STOP LLC: 407-744-5557.


© 2026 My Florida Regional MLS DBA Stellar MLS. All rights reserved. All listings displayed pursuant to IDX. All listing information is deemed reliable but not guaranteed and should be independently verified through personal inspection by appropriate professionals. Listings displayed on this website may be subject to prior sale or removal from sale; availability of any listing should always be independently verified. Listing information is provided for consumers personal, non-commercial use, solely to identify potential properties for potential purchase; all other use is strictly prohibited and may violate relevant federal and state law. Data last updated 2026-10-12T23:42:47.36.
 
https://bt-photos.global.ssl.fastly.net/mfr/orig_boomver_1_O6442004-2.jpg https://bt-photos.global.ssl.fastly.net/mfr/orig_boomver_1_O6442004-2.jpg https://bt-photos.global.ssl.fastly.net/mfr/orig_boomver_1_O6442004-2.jpg
Logo
Heather Gehan | Coldwell Banker
443 John Ringling Blvd., Ste F
Sarasota FL, 34236