




Skip To Content

14071 Heritage Landing Boulevard , #346

Punta Gorda, FL 33955
  • $249,000
  • STATUS: Active
  • ON SITE: 24 Days
  • MLS #: C7530821
$249,000
  • 2
    BEDS
  • N/A
    ACRES
  • 2
    BATHS
  • 0
    1/2 BATHS
  • 1,154
    SQFT
  • $216
    $/SQFT
Type:
Condo
Built:
2021
County:
Area:

School Ratings & Info

Description

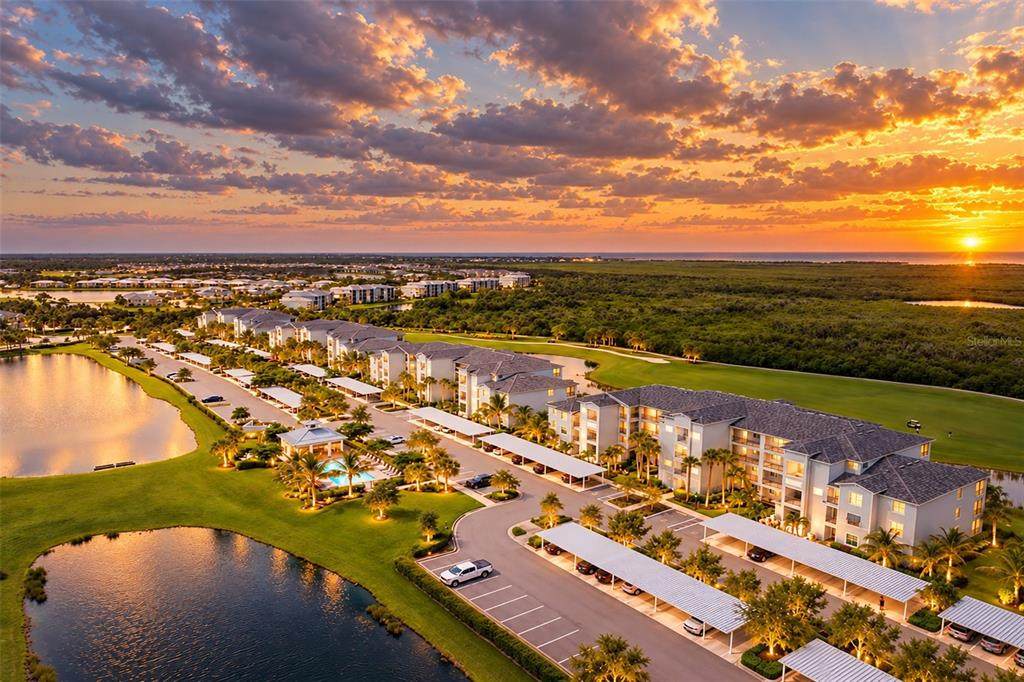
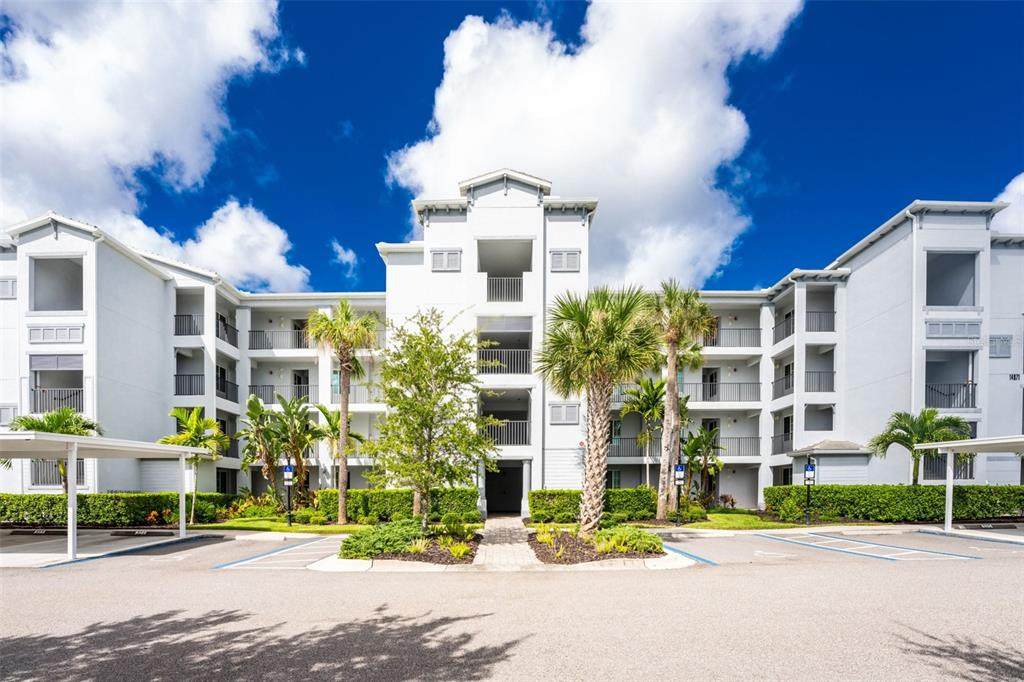
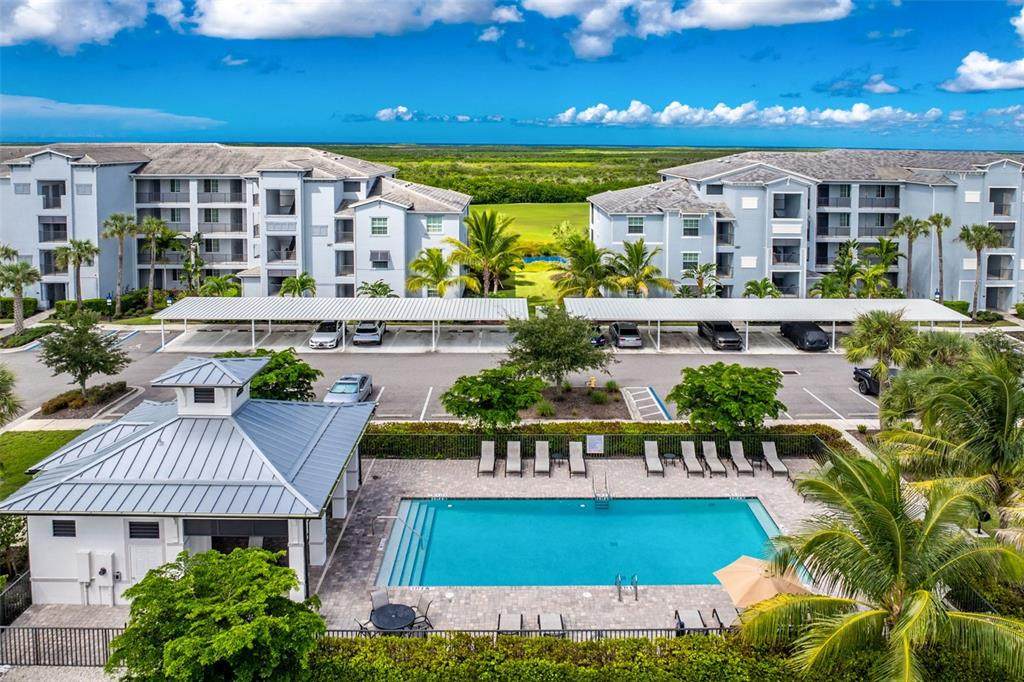
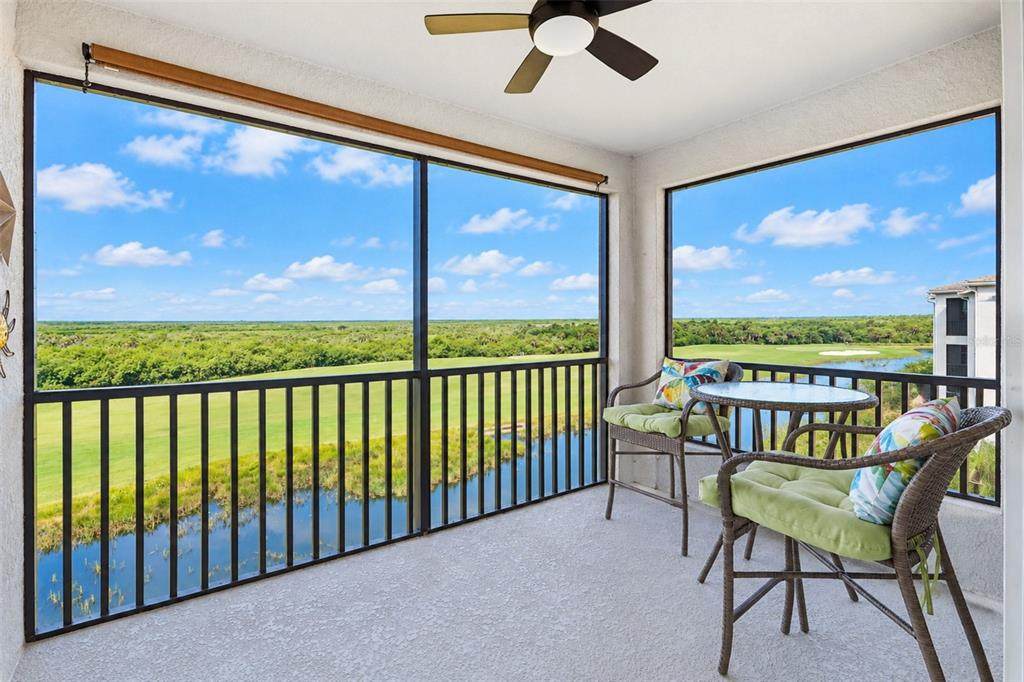
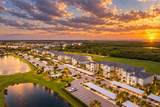
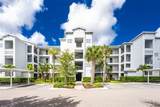
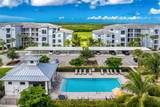
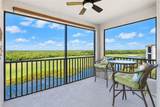
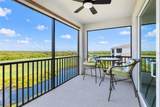
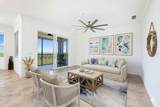
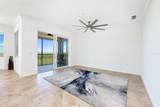
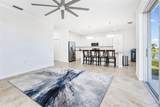
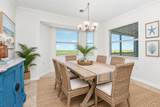
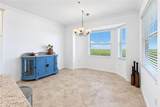
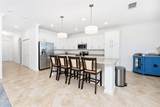
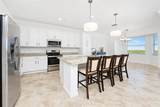
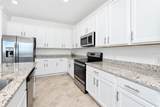
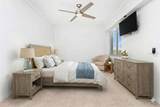
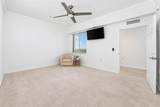
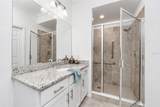
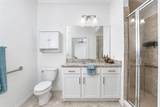
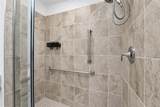
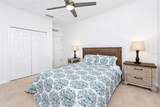
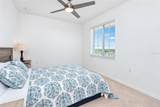
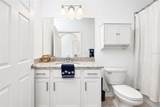
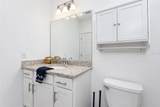
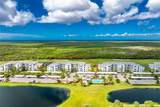
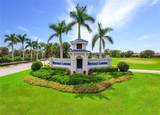
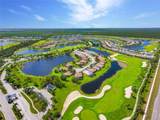
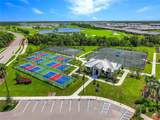
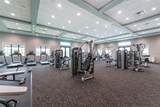
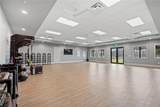
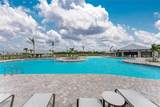
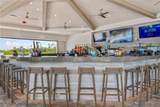
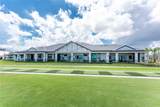
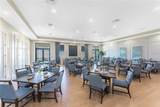
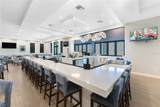
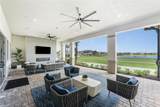
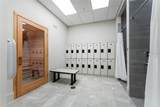
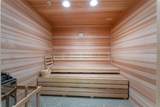
Virtually Staged. Enjoy truly incredible sunsets over the picturesque pond and Heritage Landing golf course from this TOP FLOOR/END UNIT Birkdale model that comes deeded with a GOLF MEMBERSHIP. You are sure to experience peace and tranquility from your West facing lanai, a great place to enjoy your morning beverage. Once inside this residence, you will be greeted by a fabulous open air floor plan, boasting 9' ceilings finished with crown molding. Diamond set tile runs through the main living space, with great natural light from the kitchen window. This home offers an expansive island which is great for meal prep and serving. The roomy kitchen has an abundance of white shaker style cabinets topped with handsome granite countertops. Retreat to the light and bright primary bedroom suite which has two closets and an ensuite bathroom with a large, tiled roman shower. Guests will appreciate their stay in the cheery guest bedroom which has its own adjacent bathroom with tub and shower combination. Store all of your golfing needs or bicycles in the oversized exterior storage closet (the largest available). Additional features include: a covered carport, impact resistant doors and windows, Ring Video Doorbell and Honeywell Home Smart thermostat. This home not only includes a golf membership to the stunning Gordon Lewis designed 18-hole championship golf course, pro shop, & snack bar, but also offers access to the incredible resort style community pool with beach entry and separate lap lanes, 4 satellite pools, fitness center, full-service spa, sauna, 6 Har Tru tennis courts, 6 pickleball courts, and 2 bocce courts. Enjoy dining al fresco at the open air pool tiki bar or enjoy a meal at the upscale Clubhouse restaurant. All of the amazing amenities are included! This unit comes partially furnished. Call for your showing today!

Monthly Payment Calculator


© 2026 My Florida Regional MLS DBA Stellar MLS. All rights reserved. All listings displayed pursuant to IDX. All listing information is deemed reliable but not guaranteed and should be independently verified through personal inspection by appropriate professionals. Listings displayed on this website may be subject to prior sale or removal from sale; availability of any listing should always be independently verified. Listing information is provided for consumers personal, non-commercial use, solely to identify potential properties for potential purchase; all other use is strictly prohibited and may violate relevant federal and state law. Data last updated 2026-10-14T23:45:02.693.
www.myakkamovesrealestate.com/homes/181393066
Print Image

14071 Heritage Landing Boulevard , #346 Punta Gorda, FL 33955

  • Price: $249,000
  • Status: Active
  • On Site: 24 Days
  • MLS #: C7530821
2
Beds
2
Baths
0
½ Baths
N/A
Acres
1,154
SQFT
$216
$/SQFT
2021
Built
Neighborhood:
Heritage Landing Golf And Country Club
County:
Charlotte
Area:
Punta Gorda
Property Description
Virtually Staged. Enjoy truly incredible sunsets over the picturesque pond and Heritage Landing golf course from this TOP FLOOR/END UNIT Birkdale model that comes deeded with a GOLF MEMBERSHIP. You are sure to experience peace and tranquility from your West facing lanai, a great place to enjoy your morning beverage. Once inside this residence, you will be greeted by a fabulous open air floor plan, boasting 9' ceilings finished with crown molding. Diamond set tile runs through the main living space, with great natural light from the kitchen window. This home offers an expansive island which is great for meal prep and serving. The roomy kitchen has an abundance of white shaker style cabinets topped with handsome granite countertops. Retreat to the light and bright primary bedroom suite which has two closets and an ensuite bathroom with a large, tiled roman shower. Guests will appreciate their stay in the cheery guest bedroom which has its own adjacent bathroom with tub and shower combination. Store all of your golfing needs or bicycles in the oversized exterior storage closet (the largest available). Additional features include: a covered carport, impact resistant doors and windows, Ring Video Doorbell and Honeywell Home Smart thermostat. This home not only includes a golf membership to the stunning Gordon Lewis designed 18-hole championship golf course, pro shop, & snack bar, but also offers access to the incredible resort style community pool with beach entry and separate lap lanes, 4 satellite pools, fitness center, full-service spa, sauna, 6 Har Tru tennis courts, 6 pickleball courts, and 2 bocce courts. Enjoy dining al fresco at the open air pool tiki bar or enjoy a meal at the upscale Clubhouse restaurant. All of the amazing amenities are included! This unit comes partially furnished. Call for your showing today!
Exterior Features

Architectural Style CoastalFlorida Attached Garage Yn No Carport Spaces 1 Carport Yn Yes Common Walls End Unit Construction Materials BlockStucco Covered Spaces 1 Direction Faces East Exterior Features Irrigation SystemLightingPrivate EntranceRain GuttersSidewalkSliding DoorsStorageTennis Court(s) Foundation Details Slab Lot Features LandscapedNear MarinaOn Golf Course Parking Features AssignedCovered Patio And Porch Features CoveredScreened Pool Private Yn No Road Frontage Type Street Paved Road Surface Type Paved Roof Tile Spa YN No View Golf CourseTrees/WoodsWater Water Access Yn No Water Extras Yn No Water View Pond Water View Yn Yes Waterfront Yn No

Interior Features

Accessibility Features Accessible Elevator Installed Appliances DishwasherDisposalDryerElectric Water HeaterMicrowaveRangeRefrigeratorWasher Building Area Total 1154 Building Elevator Yn Yes Cooling Central Air Cooling YN Yes Fireplace Yn No Flooring CarpetCeramic Tile Furnished Partially Heating CentralElectric Heating YN Yes Interior Features Ceiling Fan(s)Crown MoldingHigh CeilingsIn Wall Pest SystemKitchen/Family Room ComboOpen FloorplanPrimary Bedroom Main FloorSmart HomeStone CountersThermostatWalk-In Closet(s)Window Treatments Laundry Features InsideLaundry Closet Levels One Rooms Kitchen (Kitchen Island) Bedroom 2 (Ceiling Fan(s)Built-in Closet) Living Room (Ceiling Fan(s)) Bathroom 2 (Exhaust FanGranite CountersTub With Shower) Primary Bedroom (En Suite BathroomWalk-In Closet(s)) Dining Room Primary Bathroom (Exhaust FanGranite CountersShower No TubSingle Vanity) Sewer Public Sewer Stories Total 4 Water Source Public Window Features BlindsStorm Window(s)Window Treatments

Property Features

Additional Lease Restrictions See Rules & Regulations for both Master HOA and Condo Assoc. Both require an application. Additional Parcels YN No Association Amenities Elevator(s)Fitness CenterGatedGolf CourseMaintenancePickleball Court(s)PoolSaunaSecuritySpa/Hot TubStorageTennis Court(s)Vehicle Restrictions Association Approval Required Yn No Association Fee Includes 24-Hour GuardCommunity PoolInsuranceMaintenance StructureMaintenance GroundsMaintenance RepairsManagerPest ControlPool MaintenanceSewerTrashWater Association Fee2 750 Association Fee2 Frequency Quarterly Association Montly Maint Amt Add To Hoa 0 Association Yn No Builder Name Lennar Building Name Number BLDG 3 Cdd Yn Yes Community Features Deed RestrictionsFitness CenterGated Community - GuardGolfIrrigation-Reclaimed WaterNo Truck/RV/Motorcycle ParkingPoolRestaurantSidewalksSpecial Community RestrictionsTennis Court(s) Condo Fee Monthly Amount 491 Condo Fees 1472 Condo Fees Term Quarterly Condo Land Included Yn No Down Payment Resource Yes Flood Zone Code X Floor Number 4 Garage Yn No Green Water Conservation Irrigation-Reclaimed Water Homestead Yn Yes Lease Considered YN Yes Lease Restrictions YN Yes Listing Terms CashConventionalVA Loan Minimum Lease 1 Month New Construction Yn No Number Of Pets 3 Occupant Type Vacant Other Fees Amount 583 Other Fees Term Quarterly Ownership Condominium Pet Restrictions 2 Dogs maxSee Rules and Regs for both Master HOA and Condo Assoc. for details. Pets Allowed Cats OKDogs OKNumber LimitYes Property Condition Completed Property Sub Type Condominium Realtor Info As-IsCDD Addendum requiredLease Restrictions Required Remarks Virtually Staged. Security Features Fire AlarmFire Sprinkler SystemGated CommunitySmoke Detector(s) Senior Community Yn No Special Listing Conditions None Sw Subdiv Community Name Heritage Landing Tax Annual Amount 4388.47 Total Annual Fees 11220 Total Monthly Fees 935 Utilities BB/HS Internet AvailableCable AvailableElectricity ConnectedPhone AvailableSewer ConnectedSprinkler RecycledStreet LightsUnderground UtilitiesWater Connected Yrs Of Owner Prior To Leasing Re No Zoning PD


Listing information © 2026 My Florida Regional MLS DBA Stellar MLS..
Listing provided courtesy of CALENDA REAL ESTATE GROUP,INC.: 941-205-8811.


© 2026 My Florida Regional MLS DBA Stellar MLS. All rights reserved. All listings displayed pursuant to IDX. All listing information is deemed reliable but not guaranteed and should be independently verified through personal inspection by appropriate professionals. Listings displayed on this website may be subject to prior sale or removal from sale; availability of any listing should always be independently verified. Listing information is provided for consumers personal, non-commercial use, solely to identify potential properties for potential purchase; all other use is strictly prohibited and may violate relevant federal and state law. Data last updated 2026-10-14T23:45:02.693.
 
https://bt-photos.global.ssl.fastly.net/mfr/orig_boomver_1_C7530821-2.jpg https://bt-photos.global.ssl.fastly.net/mfr/orig_boomver_1_C7530821-2.jpg https://bt-photos.global.ssl.fastly.net/mfr/orig_boomver_1_C7530821-2.jpg
Logo
Heather Gehan | Coldwell Banker
443 John Ringling Blvd., Ste F
Sarasota FL, 34236