








Skip To Content

137 Bella Vista Terrace , 33C

Nokomis, FL 34275
  • $560,000
  • STATUS: Active
  • ON SITE: 24 Days
  • MLS #: N6145558
Open House
UPDATED: 53 min ago
$560,000
  • 3
    BEDS
  • 11.15
    ACRES
  • 2
    BATHS
  • 0
    1/2 BATHS
  • 2,334
    SQFT
  • $240
    $/SQFT
Type:
Condo
Built:
2014
County:

School Information

Elementary School:
Middle School:
High School:

Description

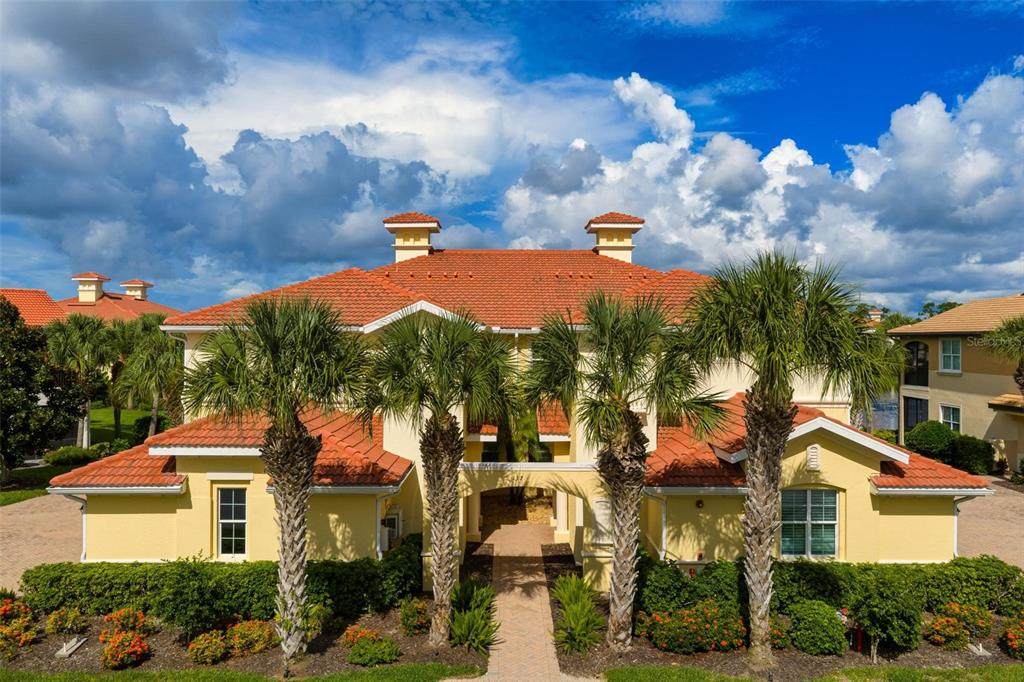
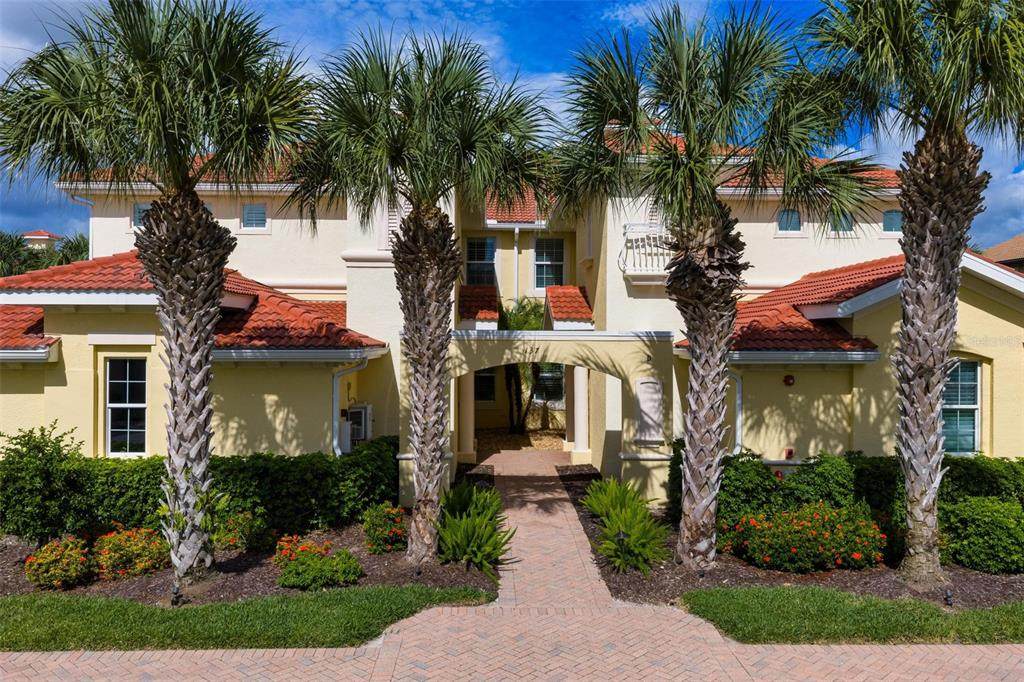
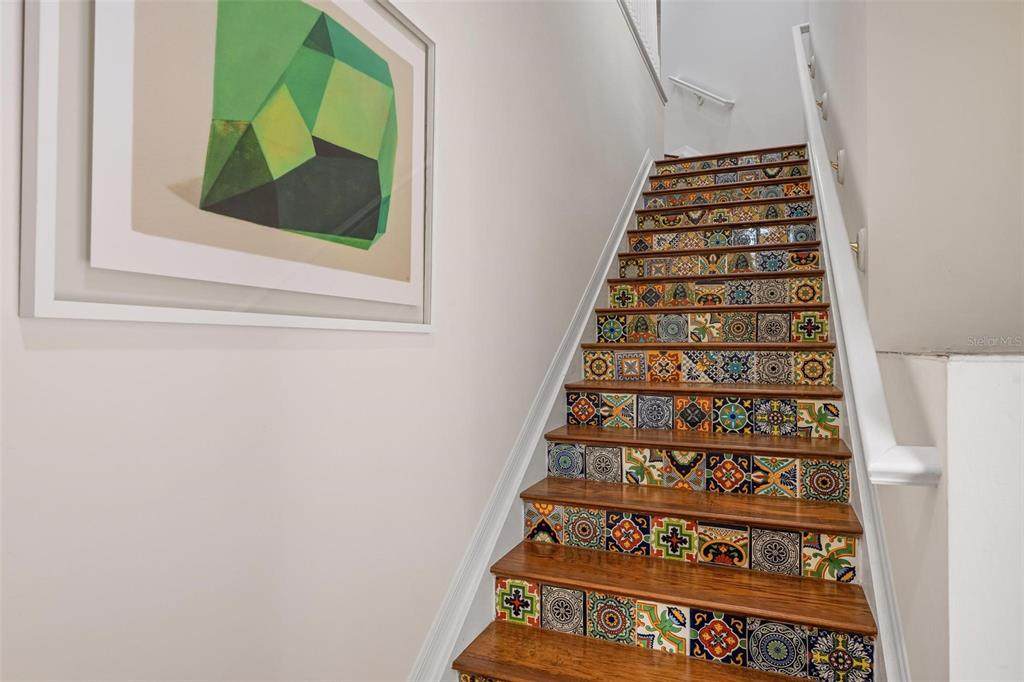
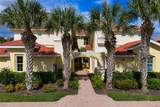
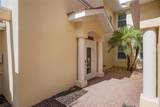
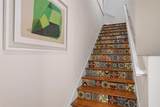
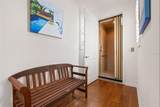
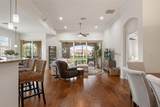
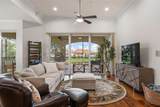
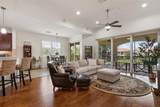
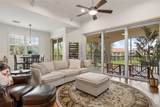
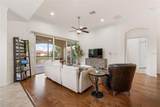
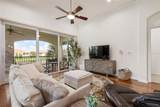
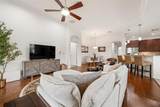
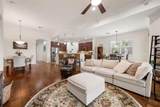
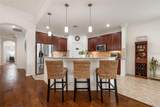
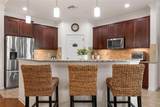
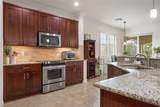
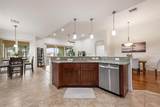
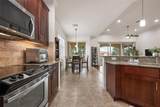
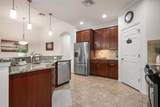
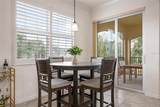
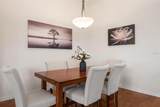
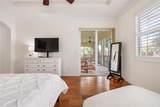
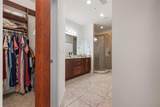
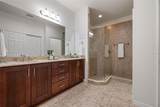
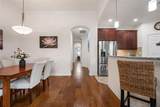
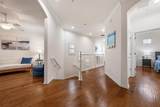
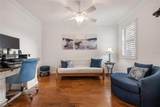
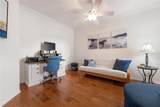
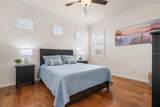
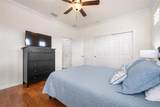
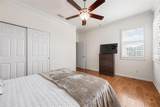
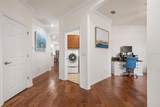
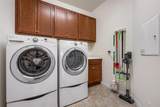
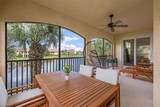
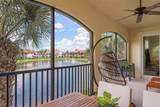
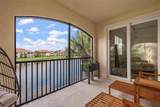
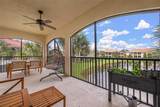
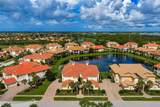
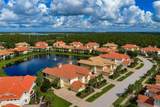
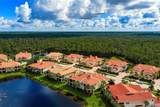
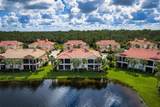
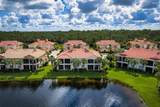
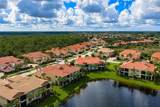
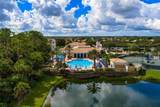
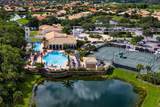
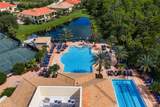
Imagine ending each day on your private screened lanai, watching the sun set over the lake and fountain. This spacious second-floor carriage home in the Venetian Golf & River Club offers more than 2,300 square feet of beautifully designed living space, with the convenience of a private elevator and an attached side-entry two-car garage. The light-filled open floor plan brings together the great room, dining area and kitchen, creating an inviting setting for both quiet evenings and entertaining. The kitchen features granite countertops, 42-inch wood cabinetry with soft-close doors and pullouts, under-cabinet lighting, a walk-in pantry, breakfast bar and casual dining area. The private primary suite enjoys tranquil water views, lanai access, a walk-in closet with built-in organization and a generous walk-in shower. Two additional bedrooms, a full guest bath and a separate den provide flexibility for visiting family, a home office or hobbies. Crown molding, plantation shutters, engineered hardwood and tile flooring, high ceilings, storm-rated windows and sliding glass doors add to the home’s comfort and appeal. An interior laundry room with cabinetry and a utility sink completes the thoughtful layout. Residents of this gated community enjoy resort-style and lap pools, tennis, pickleball, a fitness center, clubhouse, tiki bar, nature trails and a lively calendar of social activities. All of this is conveniently located near I-75, Sarasota Memorial Hospital-Venice, Nokomis Beach and historic downtown Venice.

Monthly Payment Calculator


© 2026 My Florida Regional MLS DBA Stellar MLS. All rights reserved. All listings displayed pursuant to IDX. All listing information is deemed reliable but not guaranteed and should be independently verified through personal inspection by appropriate professionals. Listings displayed on this website may be subject to prior sale or removal from sale; availability of any listing should always be independently verified. Listing information is provided for consumers personal, non-commercial use, solely to identify potential properties for potential purchase; all other use is strictly prohibited and may violate relevant federal and state law. Data last updated 2026-10-12T14:20:56.317.
www.myakkamovesrealestate.com/homes/181288340
Print Image

137 Bella Vista Terrace , 33C Nokomis, FL 34275

  • Price: $560,000
  • Status: Active
  • On Site: 24 Days
  • Updated: 53 min ago
  • MLS #: N6145558
3
Beds
2
Baths
0
½ Baths
11.15
Acres
2,334
SQFT
$240
$/SQFT
2014
Built
Neighborhood:
Cappello Ii At Venetian Golf &
County:
Sarasota
Area:
Nokomis/North Venice
Elementary School:
Laurel Nokomis Elementary
Middle School:
Laurel Nokomis Middle
High School:
Venice Senior High
Property Description
Imagine ending each day on your private screened lanai, watching the sun set over the lake and fountain. This spacious second-floor carriage home in the Venetian Golf & River Club offers more than 2,300 square feet of beautifully designed living space, with the convenience of a private elevator and an attached side-entry two-car garage. The light-filled open floor plan brings together the great room, dining area and kitchen, creating an inviting setting for both quiet evenings and entertaining. The kitchen features granite countertops, 42-inch wood cabinetry with soft-close doors and pullouts, under-cabinet lighting, a walk-in pantry, breakfast bar and casual dining area. The private primary suite enjoys tranquil water views, lanai access, a walk-in closet with built-in organization and a generous walk-in shower. Two additional bedrooms, a full guest bath and a separate den provide flexibility for visiting family, a home office or hobbies. Crown molding, plantation shutters, engineered hardwood and tile flooring, high ceilings, storm-rated windows and sliding glass doors add to the home’s comfort and appeal. An interior laundry room with cabinetry and a utility sink completes the thoughtful layout. Residents of this gated community enjoy resort-style and lap pools, tennis, pickleball, a fitness center, clubhouse, tiki bar, nature trails and a lively calendar of social activities. All of this is conveniently located near I-75, Sarasota Memorial Hospital-Venice, Nokomis Beach and historic downtown Venice.
Exterior Features

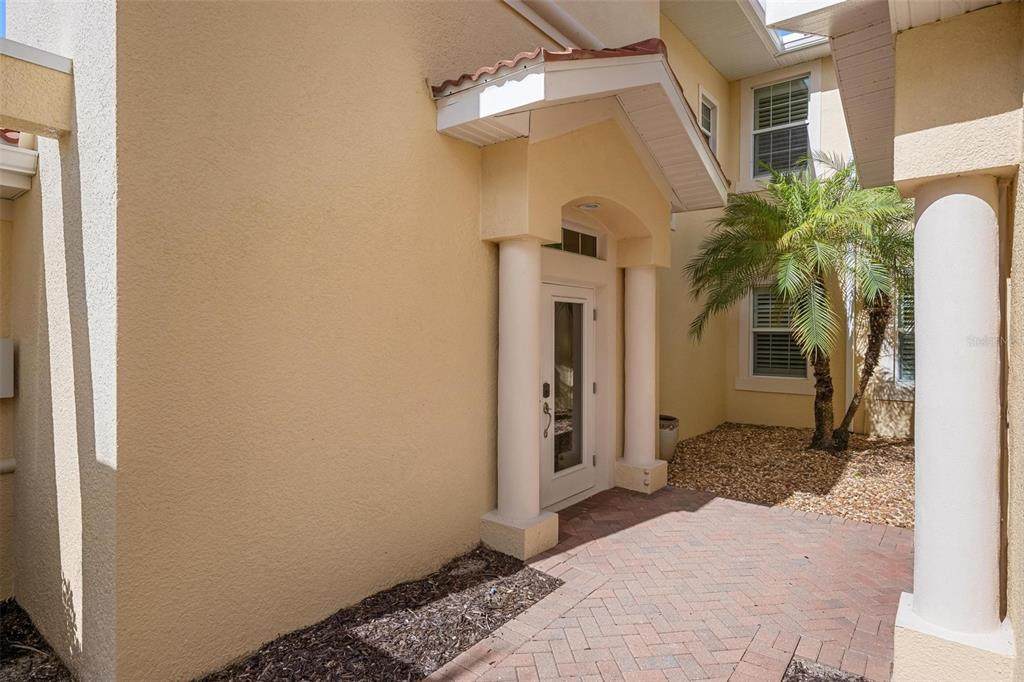
Architectural Style Mediterranean Attached Garage Yn Yes Carport Yn No Common Walls End Unit Construction Materials BlockStucco Covered Spaces 2 Direction Faces Southeast Exterior Features BalconyPrivate EntrancePrivate MailboxRain GuttersSidewalkSliding Doors Foundation Details Slab Lot Features Sidewalk Parking Features Garage Faces Side Patio And Porch Features CoveredRear Porch Pool Private Yn No Road Surface Type Asphalt Roof Tile Spa YN No View Water Water Access Yn No Water Extras Yn No Water View Lake Water View Yn Yes Waterfront Yn No

Interior Features

Additional Rooms Den/Library/OfficeGreat RoomInside Utility Appliances DishwasherDisposalDryerElectric Water HeaterMicrowaveRangeRefrigeratorWasher Building Area Total 2538 Building Elevator Yn Yes Cooling Central Air Cooling YN Yes Fireplace Yn No Flooring Ceramic TileHardwood Furnished Unfurnished Heating CentralElectric Heating YN Yes Interior Features Ceiling Fan(s)Crown MoldingEating Space In KitchenElevatorHigh CeilingsLiving Room/Dining Room ComboOpen FloorplanPrimary Bedroom Main FloorSolid Wood CabinetsStone CountersThermostatTray Ceiling(s)Walk-In Closet(s)Window Treatments Laundry Features Laundry Room Levels One Rooms Great Room (Ceiling Fan(s)) Primary Bedroom (Ceiling Fan(s)En Suite BathroomWalk-In Closet(s)) Bedroom 3 (Ceiling Fan(s)Built-in Closet) Den (Ceiling Fan(s)) Kitchen (Breakfast BarPantryGranite CountersKitchen Island) Bedroom 2 (Ceiling Fan(s)Built-in Closet) Sewer Public Sewer Stories Total 2 Water Source Public Window Features BlindsStorm Window(s)

Property Features

Additional Lease Restrictions Owners may lease for minimum periods of 2 months each and may enter into a max of 4 times per 12 month period Additional Parcels YN No Amenities Additional Fees Golf - owned by the Heritage group. Contact the club for current pricing and membership information. Approval Process Contact the Venetian POA for forms and approval process Association Amenities Fitness CenterGatedPickleball Court(s)Trail(s) Association Approval Required Yn Yes Association Fee Frequency Quarterly Association Fee Includes 24-Hour GuardCable TVCommon Area TaxesCommunity PoolEscrow Reserves FundFidelity BondInsuranceInternetMaintenance GroundsPest ControlPool MaintenancePrivate RoadRecreational FacilitiesSecurity Association Fee Requirement Required Association Fee2 346 Association Fee2 Frequency Quarterly Association Montly Maint Amt Add To Hoa 0 Association Yn Yes Builder Name Lennar Building Name Number 0 Cdd Yn Yes Community Features Association Recreation - OwnedClubhouseDeed RestrictionsFitness CenterGated Community - GuardGolf Carts OKGolfIrrigation-Reclaimed WaterNo Truck/RV/Motorcycle ParkingPoolRestaurantSidewalksTennis Court(s) Condo Fee Monthly Amount 317 Condo Fees 952 Condo Fees Term Quarterly Condo Land Included Yn No Down Payment Resource Yes Flood Zone Code x Floor Number 2 Garage Yn Yes Homestead Yn Yes Lease Considered YN Yes Lease Restrictions YN Yes Listing Terms CashConventionalVA Loan Minimum Lease 2 Months New Construction Yn No Number Of Pets 2 Occupant Type Owner Ownership Condominium Pet Size Extra Large (101+ Lbs.) Pets Allowed Cats OKDogs OKNumber Limit Planned Unit Development Yn Yes Property Condition Completed Property Sub Type Condominium Realtor Info As-IsCDD Addendum requiredFloor Plan Available Security Features Gated Community Senior Community Yn No Special Listing Conditions None Sw Subdiv Community Name Venetian Golf & River Club Tax Annual Amount 10698.13 Total Annual Fees 5192 Total Monthly Fees 432.67 Utilities Cable ConnectedElectricity ConnectedFiber OpticsFire HydrantPhone AvailableSewer ConnectedSprinkler RecycledUnderground UtilitiesWater Connected Yrs Of Owner Prior To Leasing Re No Zoning PUD


Listing information © 2026 My Florida Regional MLS DBA Stellar MLS..
Listing provided courtesy of COLDWELL BANKER REALTY: 941-493-1000.


© 2026 My Florida Regional MLS DBA Stellar MLS. All rights reserved. All listings displayed pursuant to IDX. All listing information is deemed reliable but not guaranteed and should be independently verified through personal inspection by appropriate professionals. Listings displayed on this website may be subject to prior sale or removal from sale; availability of any listing should always be independently verified. Listing information is provided for consumers personal, non-commercial use, solely to identify potential properties for potential purchase; all other use is strictly prohibited and may violate relevant federal and state law. Data last updated 2026-10-12T14:20:56.317.
 
https://bt-photos.global.ssl.fastly.net/mfr/orig_boomver_1_N6145558-2.jpg https://bt-photos.global.ssl.fastly.net/mfr/orig_boomver_1_N6145558-2.jpg https://bt-photos.global.ssl.fastly.net/mfr/orig_boomver_1_N6145558-2.jpg
Logo
Heather Gehan | Coldwell Banker
443 John Ringling Blvd., Ste F
Sarasota FL, 34236