


Skip To Content

1354 Centre Court Ridge Drive , #103

Reunion, FL 34747
  • $324,900
  • STATUS: Active
  • ON SITE: 25 Days
  • MLS #: O6442028
UPDATED: 91 min ago
$324,900
  • 3
    BEDS
  • N/A
    ACRES
  • 3
    BATHS
  • 0
    1/2 BATHS
  • 1,590
    SQFT
  • $204
    $/SQFT
Type:
Condo
Built:
2006
County:

School Ratings & Info

Description

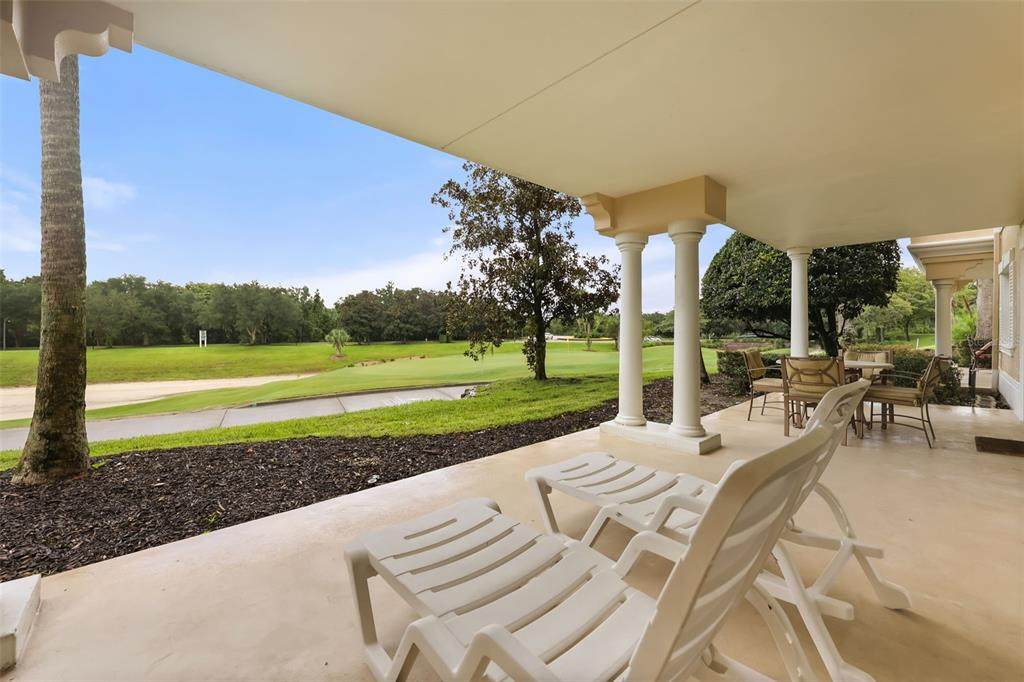
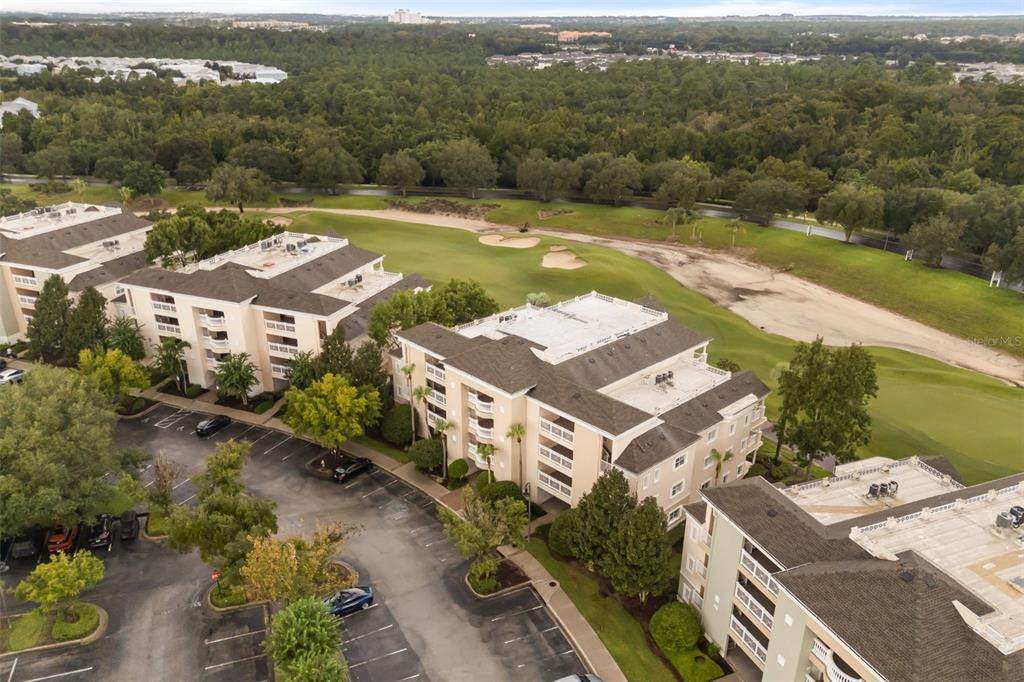
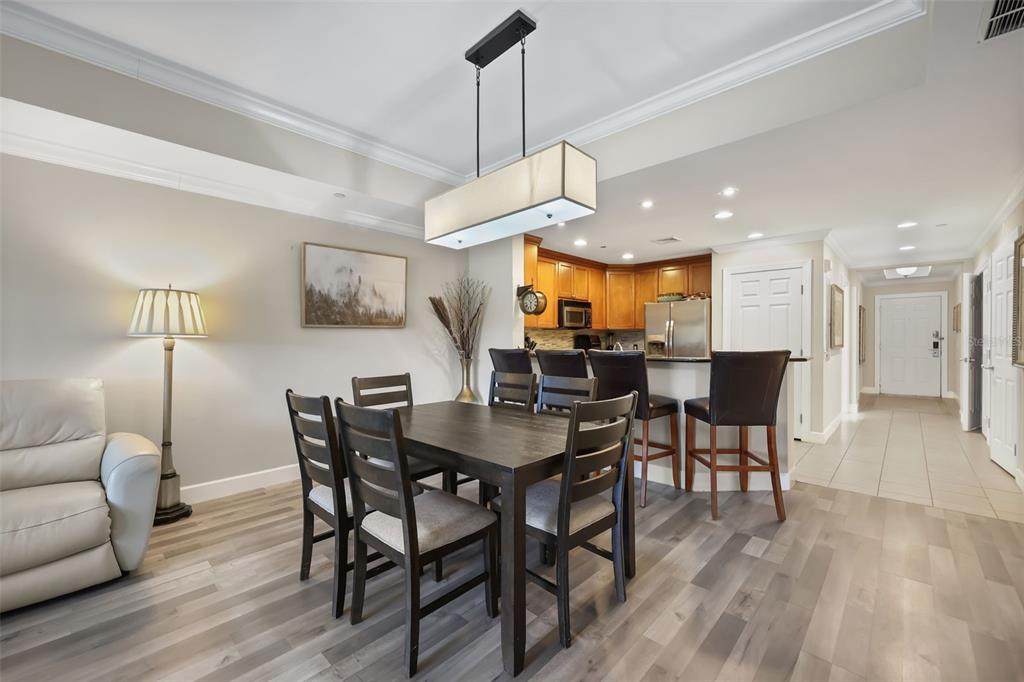
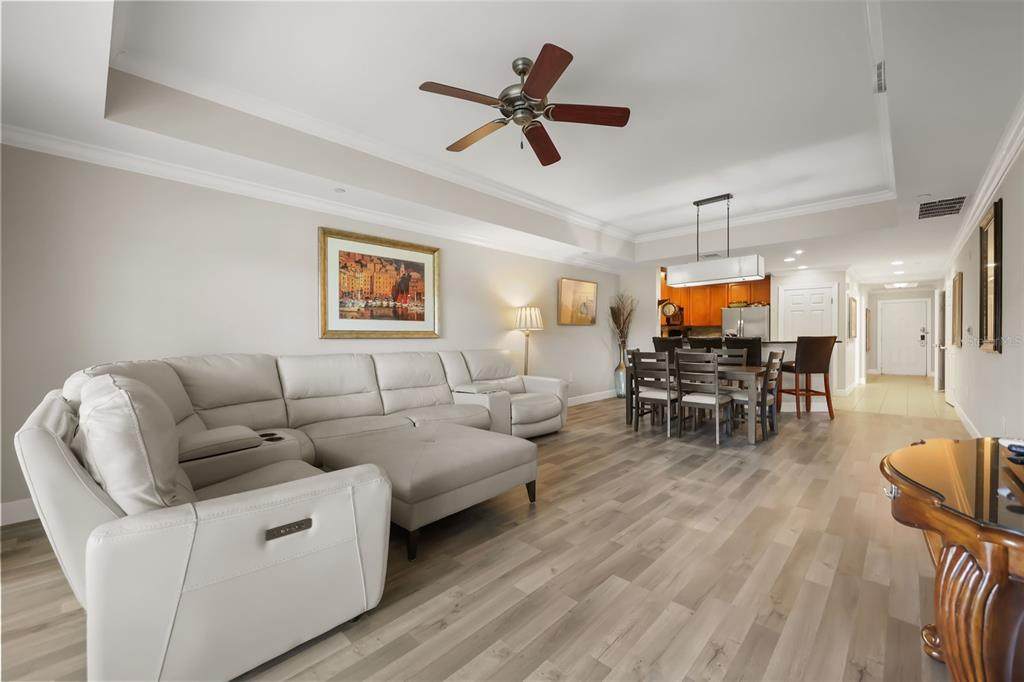
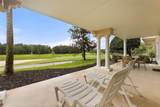
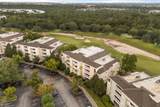
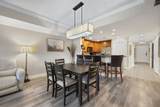
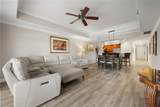
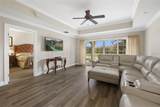
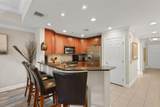
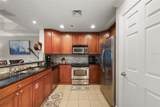
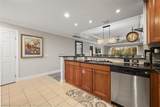
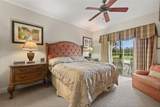
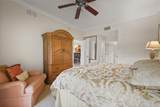
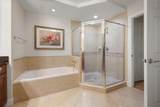
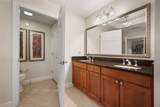
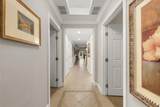
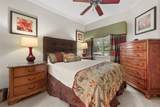
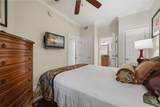
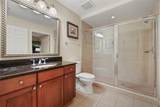
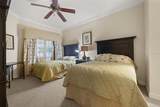
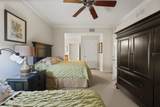
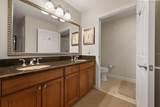
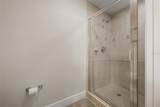
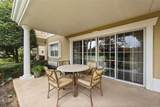
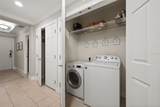
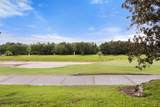
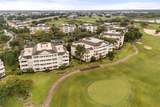
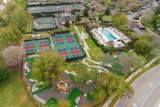
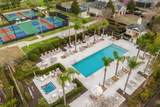
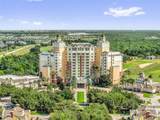
PLATINUM MEMBERSHIP AVAILABLE...3 Bedroom 3 Full Bath FULLY FURNISHED ground floor condo in the highly sought after community of Centre Court Ridge at Reunion Resort. Enjoy morning coffee & afternoon SUNSETS from your large private lanai with breathtaking GOLF VIEWS of the 13th Fairway and Green of the Tom Watson Signature Course. Centre Court Ridge is perfectly positioned centrally within the resort allowing you quick access to all of the Reunion amenities within short walking distance. The Refrigerator and Washer were replaced in 2021 as well as luxury vinyl flooring was added in the living and dining areas, barstools, living room sofa and dining room table. The kitchen includes granite countertops, hardwood cabinets with crown moulding and stainless appliances. The spacious primary suite has dual vanities with granite countertops, a separate tub and walk in shower additionally TWO walk-in closets as well as access to the covered lanai. The two guest bedrooms are also equipped their own full bathrooms with one that is shared with the living space. The Centre Court Ridge community offers a Heated Pool, Hot Tub, Putt Putt Course and 6 Har-Tru Tennis Courts, Pickle Ball and Tennis Pro Shop. Reunion Resort is a 2,300 acre Private Golf and Tennis Community, just 6 miles to Disney and the parks, and a 30 min drive to the Orlando International Airport.

Monthly Payment Calculator


© 2026 My Florida Regional MLS DBA Stellar MLS. All rights reserved. All listings displayed pursuant to IDX. All listing information is deemed reliable but not guaranteed and should be independently verified through personal inspection by appropriate professionals. Listings displayed on this website may be subject to prior sale or removal from sale; availability of any listing should always be independently verified. Listing information is provided for consumers personal, non-commercial use, solely to identify potential properties for potential purchase; all other use is strictly prohibited and may violate relevant federal and state law. Data last updated 2026-10-12T12:44:13.743.
www.myakkamovesrealestate.com/homes/181263227
Print Image

1354 Centre Court Ridge Drive , #103 Reunion, FL 34747

  • Price: $324,900
  • Status: Active
  • On Site: 25 Days
  • Updated: 91 min ago
  • MLS #: O6442028
3
Beds
3
Baths
0
½ Baths
N/A
Acres
1,590
SQFT
$204
$/SQFT
2006
Built
Neighborhood:
Centre Court Ridge Condo Ph 3 Bldg C
County:
Osceola
Area:
Kissimmee/Celebration
Property Description
PLATINUM MEMBERSHIP AVAILABLE...3 Bedroom 3 Full Bath FULLY FURNISHED ground floor condo in the highly sought after community of Centre Court Ridge at Reunion Resort. Enjoy morning coffee & afternoon SUNSETS from your large private lanai with breathtaking GOLF VIEWS of the 13th Fairway and Green of the Tom Watson Signature Course. Centre Court Ridge is perfectly positioned centrally within the resort allowing you quick access to all of the Reunion amenities within short walking distance. The Refrigerator and Washer were replaced in 2021 as well as luxury vinyl flooring was added in the living and dining areas, barstools, living room sofa and dining room table. The kitchen includes granite countertops, hardwood cabinets with crown moulding and stainless appliances. The spacious primary suite has dual vanities with granite countertops, a separate tub and walk in shower additionally TWO walk-in closets as well as access to the covered lanai. The two guest bedrooms are also equipped their own full bathrooms with one that is shared with the living space. The Centre Court Ridge community offers a Heated Pool, Hot Tub, Putt Putt Course and 6 Har-Tru Tennis Courts, Pickle Ball and Tennis Pro Shop. Reunion Resort is a 2,300 acre Private Golf and Tennis Community, just 6 miles to Disney and the parks, and a 30 min drive to the Orlando International Airport.
Exterior Features

Attached Garage Yn No Carport Yn No Construction Materials BlockStucco Direction Faces East Exterior Features BalconySliding DoorsSprinkler Metered Foundation Details Slab Lot Features In CountyOn Golf CourseSidewalk Open Parking YN Yes Parking Features Open Patio And Porch Features CoveredPatioRear Porch Pool Private Yn No Road Frontage Type Street Paved Road Surface Type PavedAsphalt Roof Shingle View Golf Course Water Access Yn No Water Extras Yn No Water View Yn No Waterfront Yn No

Interior Features

Appliances DishwasherDisposalDryerMicrowaveRangeRefrigeratorWasher Building Area Total 1590 Building Elevator Yn Yes Cooling Central Air Cooling YN Yes Fireplace Yn No Flooring CarpetLaminate Furnished Furnished Heating Central Heating YN Yes Interior Features Ceiling Fan(s)Crown MoldingHigh CeilingsLiving Room/Dining Room ComboOpen FloorplanPrimary Bedroom Main FloorSolid Surface CountersSolid Wood CabinetsSplit BedroomStone CountersThermostatWalk-In Closet(s) Laundry Features Inside Levels One Rooms Living Room Kitchen Primary Bedroom (Walk-In Closet(s)) Bedroom 2 (Built-in Closet) Bedroom 3 (Built-in Closet) Sewer Public Sewer Stories Total 4 Water Source Public Window Features Blinds

Property Features

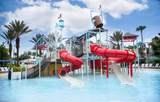
Additional Parcels YN No Amenities Additional Fees Full access to 6 swimming poolsfitness center and all restaurants/bars included in HOA. Optional membership program gives full access to 3 onsite golf courses5 acre water park4 additional pools6 tennis courts and pickle ball court. Association Amenities Cable TVClubhouseElevator(s)Fitness CenterGatedGolf CourseOptional Additional FeesParkPickleball Court(s)PlaygroundPoolSecuritySpa/Hot TubTennis Court(s) Association Approval Required Yn No Association Fee 768 Association Fee Frequency Monthly Association Fee Includes 24-Hour GuardCable TVCommon Area TaxesCommunity PoolInternetMaintenance StructureMaintenance GroundsManagerPest ControlSecuritySewerTrashWater Association Fee Monthly Amount 768 Association Fee Requirement Required Association Montly Maint Amt Add To Hoa 0 Association Yn Yes Building Name Number C Cdd Yn Yes Community Features Association Recreation - OwnedClubhouseDog ParkFitness CenterGated Community - GuardGolfParkPlaygroundPoolRestaurantSidewalksTennis Court(s) Condo Land Included Yn Yes Down Payment Resource Yes Flood Zone Code X Floor Number 1 Garage Yn No Homestead Yn No Lease Considered YN Yes Lease Restrictions YN No Listing Terms CashConventional Max Pet Weight 100 Minimum Lease No Minimum New Construction Yn No Occupant Type Vacant Ownership Fee Simple Pet Size Large (61-100 Lbs.) Pets Allowed Yes Property Condition Completed Property Sub Type Condominium Realtor Info No Sign Security Features Gated CommunityKey Card EntrySmoke Detector(s) Senior Community Yn No Special Listing Conditions None Tax Annual Amount 5000 Total Annual Fees 9216 Total Monthly Fees 768 Utilities BB/HS Internet AvailableCable ConnectedElectricity ConnectedPublicWater Connected Yrs Of Owner Prior To Leasing Re No Zoning RES


Listing information © 2026 My Florida Regional MLS DBA Stellar MLS..
Listing provided courtesy of REAL BROKER, LLC: 407-279-0038.


© 2026 My Florida Regional MLS DBA Stellar MLS. All rights reserved. All listings displayed pursuant to IDX. All listing information is deemed reliable but not guaranteed and should be independently verified through personal inspection by appropriate professionals. Listings displayed on this website may be subject to prior sale or removal from sale; availability of any listing should always be independently verified. Listing information is provided for consumers personal, non-commercial use, solely to identify potential properties for potential purchase; all other use is strictly prohibited and may violate relevant federal and state law. Data last updated 2026-10-12T12:44:13.743.
 
https://bt-photos.global.ssl.fastly.net/mfr/orig_boomver_2_O6442028-2.jpg https://bt-photos.global.ssl.fastly.net/mfr/orig_boomver_2_O6442028-2.jpg https://bt-photos.global.ssl.fastly.net/mfr/orig_boomver_2_O6442028-2.jpg
Logo
Heather Gehan | Coldwell Banker
443 John Ringling Blvd., Ste F
Sarasota FL, 34236