Skip To Content

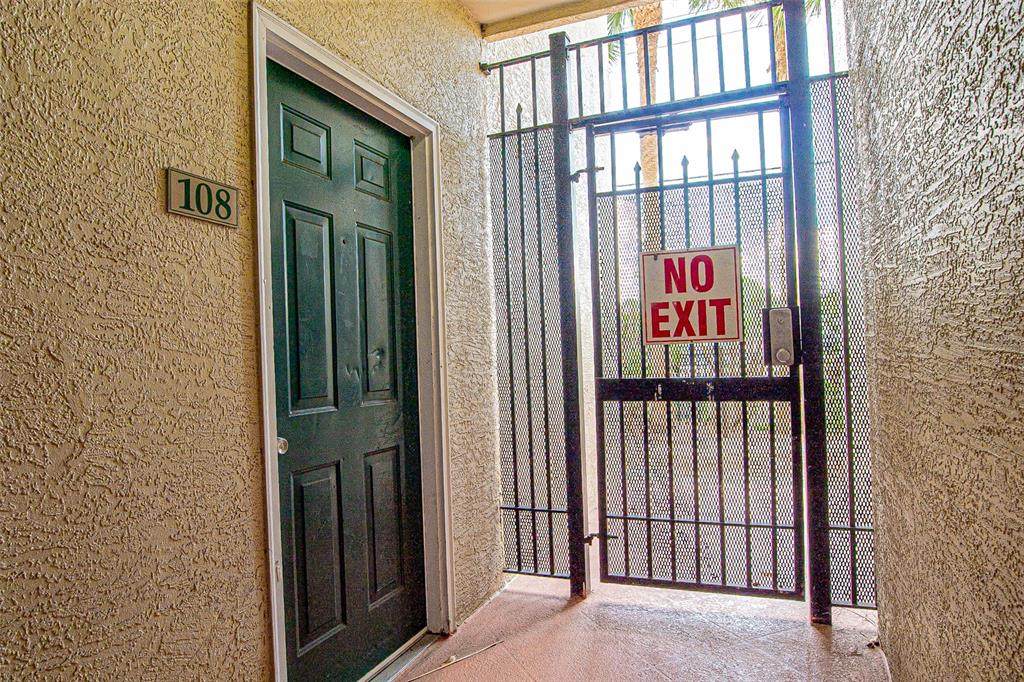
1216 S Missouri Avenue , #108

Clearwater, FL 33756
  • $135,000
  • STATUS: Active
  • ON SITE: 23 Days
  • MLS #: TB8550676
$135,000
  • 1
    BEDS
  • 2.42
    ACRES
  • 1
    BATHS
  • 0
    1/2 BATHS
  • 660
    SQFT
  • $205
    $/SQFT
Neighborhood:
Type:
Condo
Built:
2004
County:

School Ratings & Info

Description

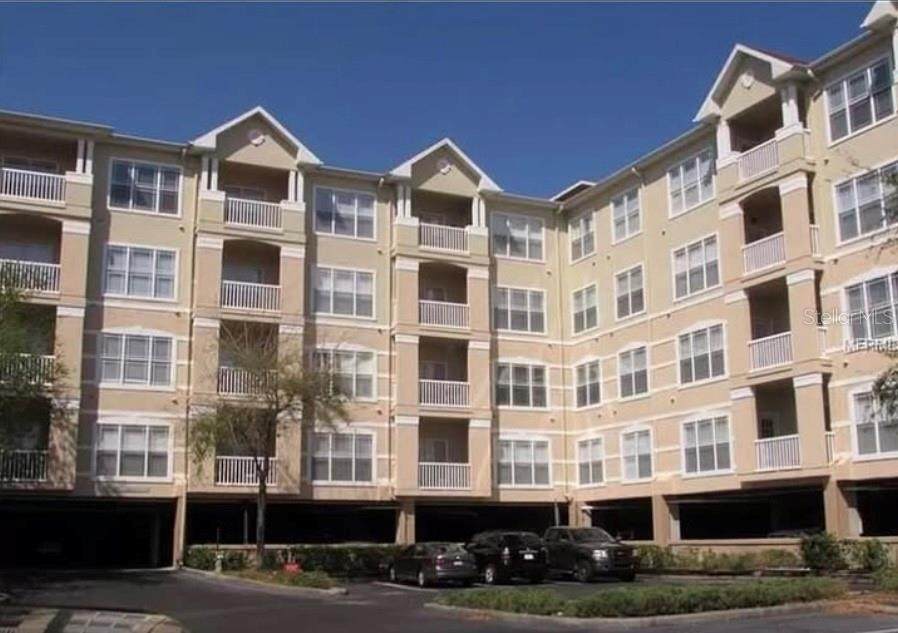
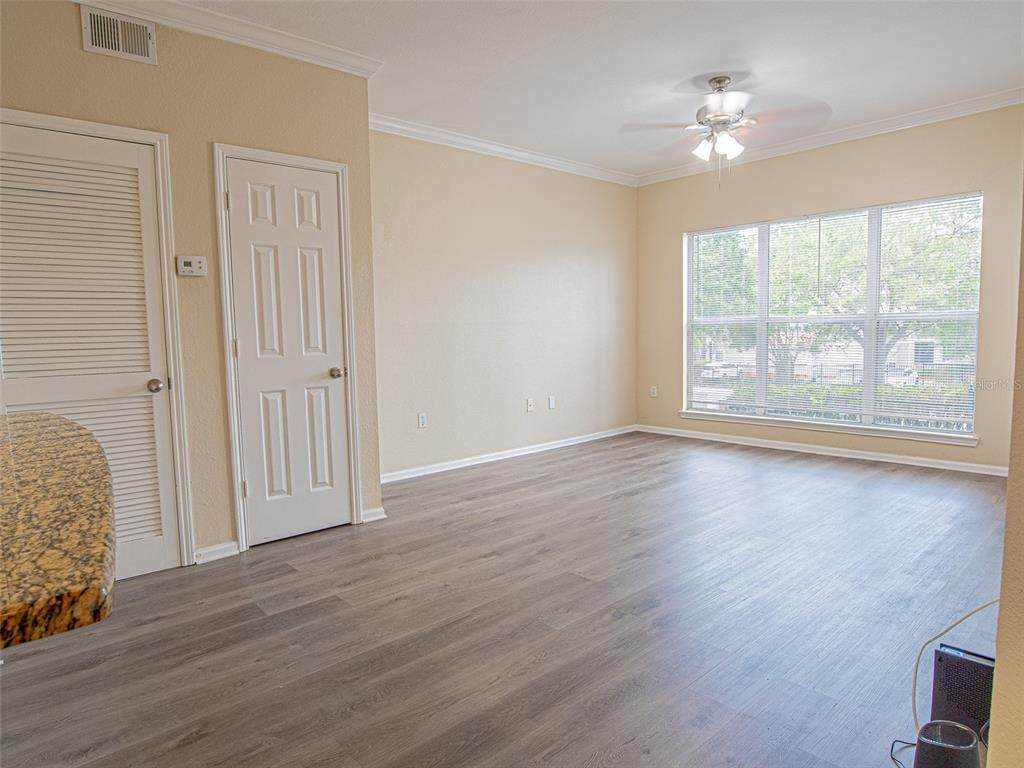
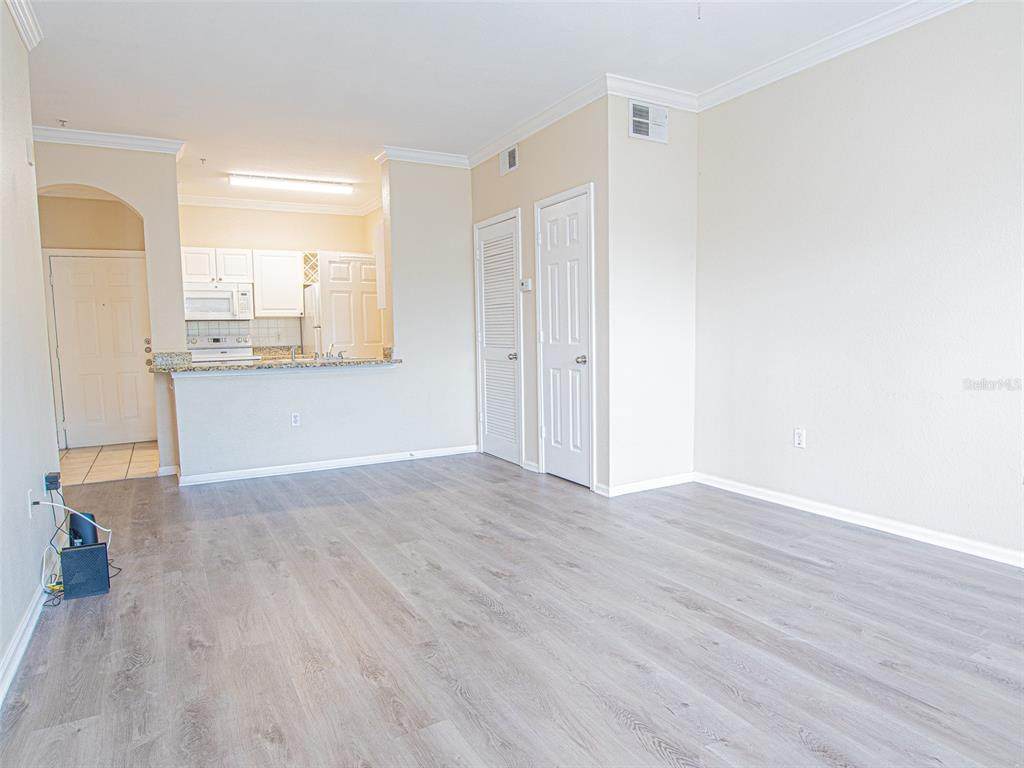
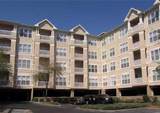
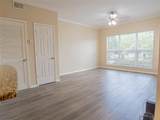
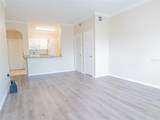
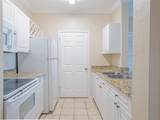
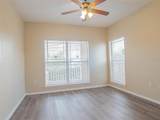
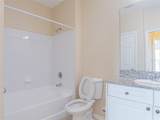
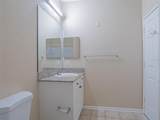
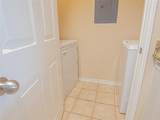
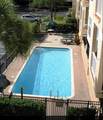
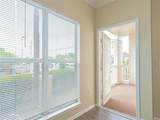
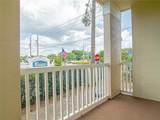
Private corner unit with bright and open floorplan, freshly painted. Laundry inside the unit, washer & dryer included. Enjoy a community close to so many areas including downtown Clearwater, Dunedin, & Belleair. Community pool, exercise gym, and most utilities included in the condo fee. Newer vinyl flooring and private back patio.

Monthly Payment Calculator


© 2026 My Florida Regional MLS DBA Stellar MLS. All rights reserved. All listings displayed pursuant to IDX. All listing information is deemed reliable but not guaranteed and should be independently verified through personal inspection by appropriate professionals. Listings displayed on this website may be subject to prior sale or removal from sale; availability of any listing should always be independently verified. Listing information is provided for consumers personal, non-commercial use, solely to identify potential properties for potential purchase; all other use is strictly prohibited and may violate relevant federal and state law. Data last updated 2026-10-14T23:45:02.693.
www.myakkamovesrealestate.com/homes/181406963
Print Image

1216 S Missouri Avenue , #108 Clearwater, FL 33756

  • Price: $135,000
  • Status: Active
  • On Site: 23 Days
  • MLS #: TB8550676
1
Beds
1
Baths
0
½ Baths
2.42
Acres
660
SQFT
$205
$/SQFT
2004
Built
Neighborhood:
Residence At Renaissance
County:
Pinellas
Area:
Clearwater/Belleair
Property Description
Private corner unit with bright and open floorplan, freshly painted. Laundry inside the unit, washer & dryer included. Enjoy a community close to so many areas including downtown Clearwater, Dunedin, & Belleair. Community pool, exercise gym, and most utilities included in the condo fee. Newer vinyl flooring and private back patio.
Exterior Features

Carport Yn No Construction Materials Wood Frame Direction Faces West Exterior Features Balcony Foundation Details Slab Pool Features In Ground Pool Private Yn Yes Road Surface Type Asphalt Roof Shingle Spa Features In Ground Water Access Yn No Water Extras Yn No Water View Yn No Waterfront Yn No

Interior Features

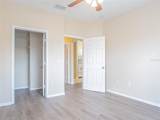
Appliances DryerMicrowaveRangeRefrigeratorWasher Building Area Total 660 Building Elevator Yn Yes Cooling Central Air Cooling YN Yes Fireplace Yn No Flooring TileVinyl Furnished Unfurnished Heating Central Heating YN Yes Interior Features Ceiling Fan(s)Crown MoldingElevatorSolid Surface CountersThermostatWalk-In Closet(s) Laundry Features Inside Levels One Rooms Primary Bedroom (Walk-In Closet(s)) Kitchen Living Room Sewer Public Sewer Stories Total 1 Water Source Public

Property Features

Additional Lease Restrictions Please contact association for more information Additional Parcels YN No Approval Process Please contact association for more information Association Approval Required Yn Yes Association Fee Frequency Monthly Association Fee Includes Cable TVCommon Area TaxesCommunity PoolEscrow Reserves FundInsuranceInternetMaintenance StructureMaintenance GroundsManagerPool MaintenanceSewerTrashWater Association Fee Requirement Required Association Montly Maint Amt Add To Hoa 0 Association Yn Yes Building Name Number 1216 Cdd Yn No Community Features Pool Condo Fee Monthly Amount 650 Condo Fees 650 Condo Fees Term Monthly Condo Land Included Yn Yes Days Notice To Tenant If Not Ren 30 days Down Payment Resource Yes Flood Zone Code X Floor Number 2 Garage Yn No Homestead Yn No Lease Considered YN Yes Lease Restrictions YN Yes Listing Terms CashConventional Minimum Lease 1-2 Years Month To Month Or Weekly Yn Yes New Construction Yn No Number Of Pets 2 Occupant Type Tenant Ownership Condominium Pet Restrictions Contact association for details Pet Size Small (16-35 Lbs.) Pets Allowed Cats OKDogs OK Property Sub Type Condominium Realtor Info As-Is Senior Community Yn No Special Listing Conditions None Tax Annual Amount 2528.24 Total Annual Fees 7800 Total Monthly Fees 650 Utilities BB/HS Internet AvailableCable AvailableElectricity ConnectedPublicSewer ConnectedWater Connected Yrs Of Owner Prior To Leasing Re No


Listing information © 2026 My Florida Regional MLS DBA Stellar MLS..
Listing provided courtesy of SOUTHERN LIFE REALTY: 727-642-1758.


© 2026 My Florida Regional MLS DBA Stellar MLS. All rights reserved. All listings displayed pursuant to IDX. All listing information is deemed reliable but not guaranteed and should be independently verified through personal inspection by appropriate professionals. Listings displayed on this website may be subject to prior sale or removal from sale; availability of any listing should always be independently verified. Listing information is provided for consumers personal, non-commercial use, solely to identify potential properties for potential purchase; all other use is strictly prohibited and may violate relevant federal and state law. Data last updated 2026-10-14T23:45:02.693.
 
https://bt-photos.global.ssl.fastly.net/mfr/orig_boomver_1_TB8550676-2.jpg https://bt-photos.global.ssl.fastly.net/mfr/orig_boomver_1_TB8550676-2.jpg https://bt-photos.global.ssl.fastly.net/mfr/orig_boomver_1_TB8550676-2.jpg
Logo
Heather Gehan | Coldwell Banker
443 John Ringling Blvd., Ste F
Sarasota FL, 34236