





Description
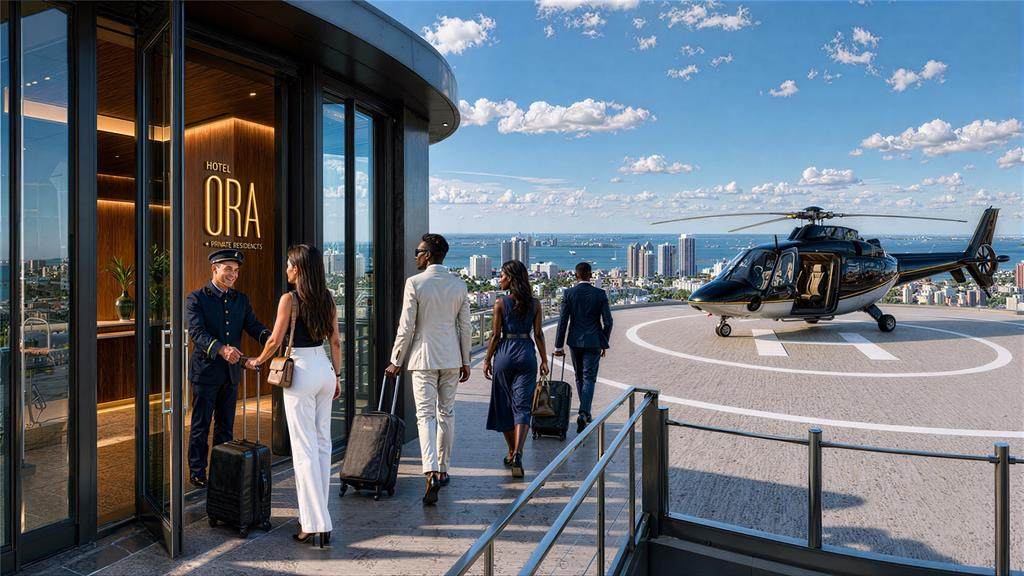
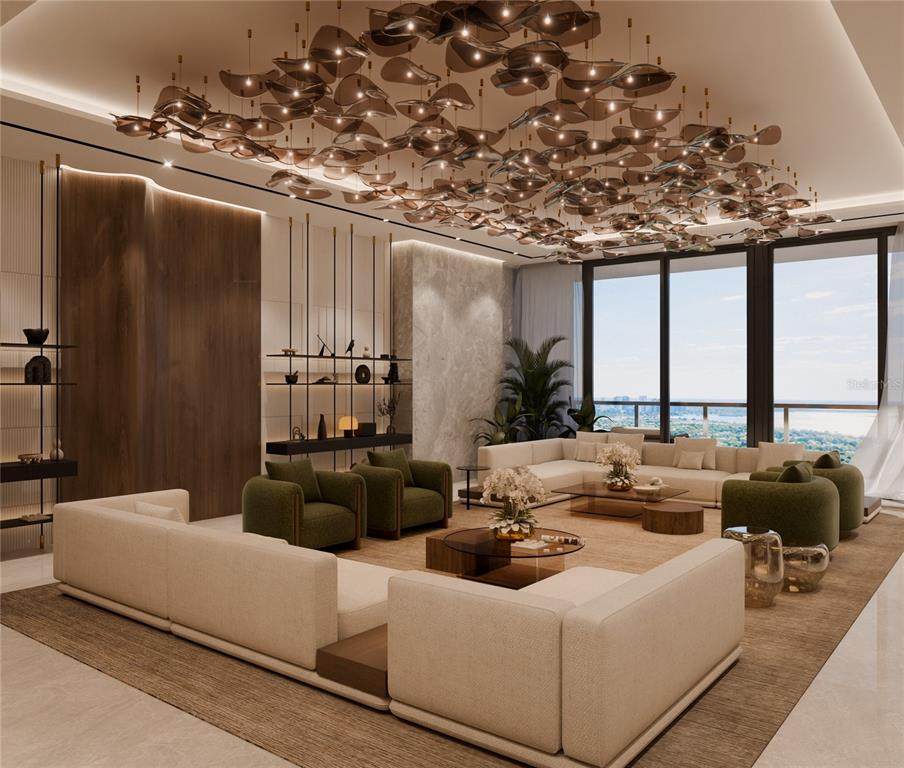
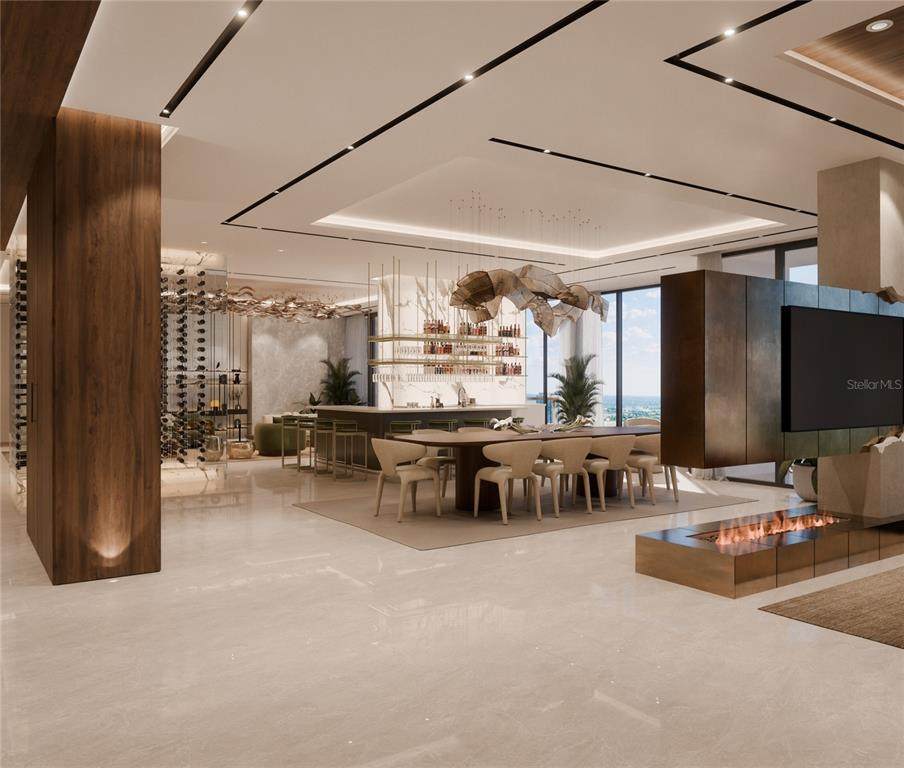
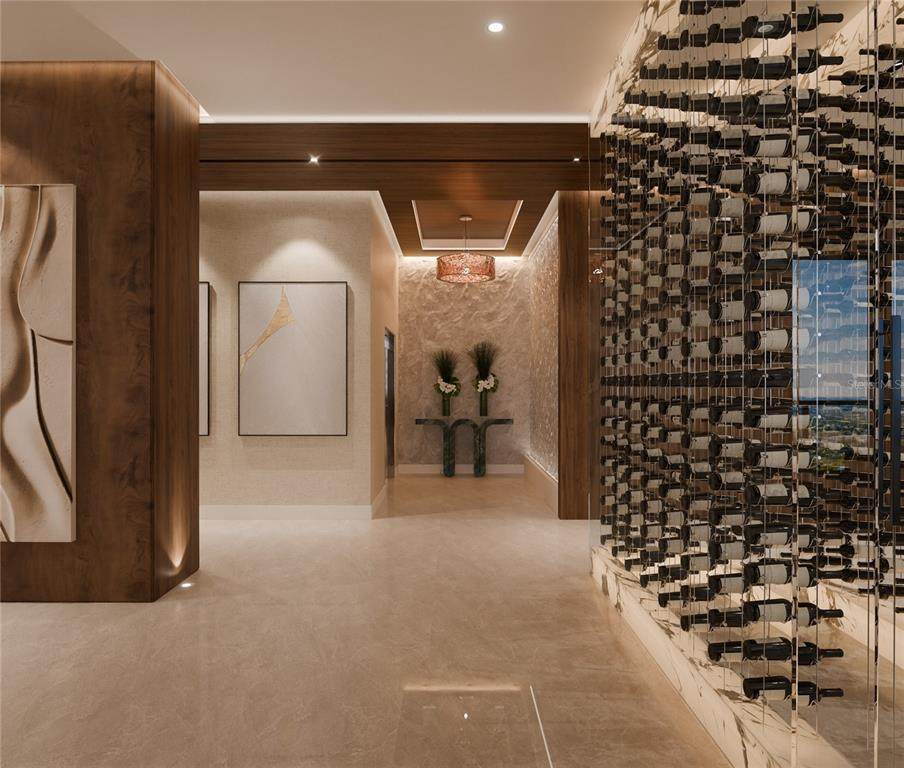
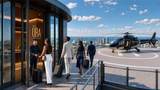
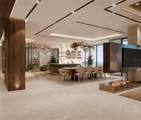
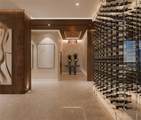
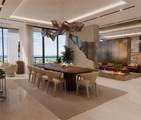
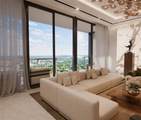
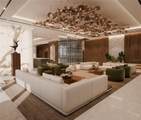
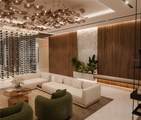
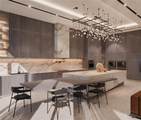
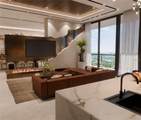
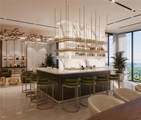
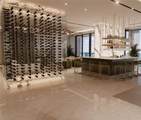
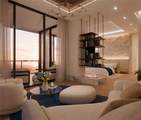
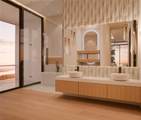
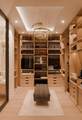
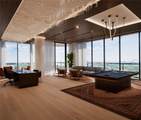
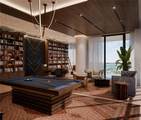
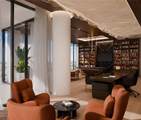
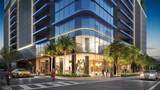
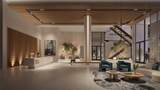
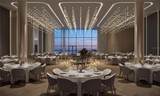
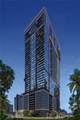
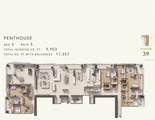
Virtually Staged. Pre-Construction. To be built. A rare sky residence at the crown of Hotel Ora + Private Residences, Presidential Penthouse 3903 is conceived as a private world above Tampa — nearly ten thousand square feet of interior living shaped for scale, stillness, and the quiet authority that belongs at this altitude. This is not a conventional penthouse. It is a sky-mansion in the true sense: a full residential program elevated to floor 39, designed for a principal who expects privacy, presence, and room to live without compromise. Designed by Paola Leon-Garcia of PG Studio Inc., the residence unfolds as a true presidential suite. Five bedrooms and five baths span 9,903 square feet of interior space, completed by a 1,454-square-foot terrace made for long evenings and considered entertaining. With balconies, the home approaches approximately 11,358 square feet — a footprint more often associated with a landed estate than a tower address. Volume and proportion do the work here. Nothing needs to shout. The architecture of the plan reads in a deliberate sequence. A composed foyer sets the tone on arrival. Beyond, a great room scaled for serious gathering opens the social heart of the home, with living and dining spaces oriented to the terrace. The kitchen is positioned for both everyday ease and elevated hosting. A private office and library offer a quieter register — a place to think, collect, and close the door. A personal bar and wine cellar support the rhythm of entertaining at this level. The primary suite, with its own bath and dressing room, holds the private wing of the residence. Secondary bedrooms complete a layout built for family and guests without collapsing into each other. This is not a checklist of rooms. It is a complete residential program thirty-nine floors above East Jackson Street. Outdoor living is part of the architecture. The 1,454-square-foot terrace extends the home into the air — morning light, evening air, and the kind of open-sky entertaining that defines ownership at this height. Private amenities are reserved to the residence itself. A rooftop helipad is planned — a singular arrival for a principal who measures time differently. Below the penthouse, Hotel Ora + Private Residences setting offers what few trophy homes can: the lock-and-leave ease of hotel service with the permanence of true ownership. Arrive, live, depart — without surrendering the feeling of a primary residence. Presidential Penthouse 3903 is offered at $24.5 million.
-
5BEDS
-
1ACRES
-
3BATHS
-
21/2 BATHS
-
9,903SQFT
-
$2,474$/SQFT
School Ratings & Info
Description
Virtually Staged. Pre-Construction. To be built. A rare sky residence at the crown of Hotel Ora + Private Residences, Presidential Penthouse 3903 is conceived as a private world above Tampa — nearly ten thousand square feet of interior living shaped for scale, stillness, and the quiet authority that belongs at this altitude. This is not a conventional penthouse. It is a sky-mansion in the true sense: a full residential program elevated to floor 39, designed for a principal who expects privacy, presence, and room to live without compromise. Designed by Paola Leon-Garcia of PG Studio Inc., the residence unfolds as a true presidential suite. Five bedrooms and five baths span 9,903 square feet of interior space, completed by a 1,454-square-foot terrace made for long evenings and considered entertaining. With balconies, the home approaches approximately 11,358 square feet — a footprint more often associated with a landed estate than a tower address. Volume and proportion do the work here. Nothing needs to shout. The architecture of the plan reads in a deliberate sequence. A composed foyer sets the tone on arrival. Beyond, a great room scaled for serious gathering opens the social heart of the home, with living and dining spaces oriented to the terrace. The kitchen is positioned for both everyday ease and elevated hosting. A private office and library offer a quieter register — a place to think, collect, and close the door. A personal bar and wine cellar support the rhythm of entertaining at this level. The primary suite, with its own bath and dressing room, holds the private wing of the residence. Secondary bedrooms complete a layout built for family and guests without collapsing into each other. This is not a checklist of rooms. It is a complete residential program thirty-nine floors above East Jackson Street. Outdoor living is part of the architecture. The 1,454-square-foot terrace extends the home into the air — morning light, evening air, and the kind of open-sky entertaining that defines ownership at this height. Private amenities are reserved to the residence itself. A rooftop helipad is planned — a singular arrival for a principal who measures time differently. Below the penthouse, Hotel Ora + Private Residences setting offers what few trophy homes can: the lock-and-leave ease of hotel service with the permanence of true ownership. Arrive, live, depart — without surrendering the feeling of a primary residence. Presidential Penthouse 3903 is offered at $24.5 million.

© 2026 My Florida Regional MLS DBA Stellar MLS. All rights reserved. All listings displayed pursuant to IDX. All listing information is deemed reliable but not guaranteed and should be independently verified through personal inspection by appropriate professionals. Listings displayed on this website may be subject to prior sale or removal from sale; availability of any listing should always be independently verified. Listing information is provided for consumers personal, non-commercial use, solely to identify potential properties for potential purchase; all other use is strictly prohibited and may violate relevant federal and state law. Data last updated 2026-10-15T06:46:03.997.
