


Skip To Content

1054 Lotus Cove Court , #614

Altamonte Springs, FL 32714
  • $155,000
  • STATUS: Active
  • ON SITE: 19 Days
  • MLS #: O6443133
UPDATED: 36 min ago
$155,000
  • 2
    BEDS
  • N/A
    ACRES
  • 2
    BATHS
  • 0
    1/2 BATHS
  • 1,001
    SQFT
  • $155
    $/SQFT
Type:
Condo
Built:
1985
County:

School Information

Elementary School:
Middle School:
High School:

Description

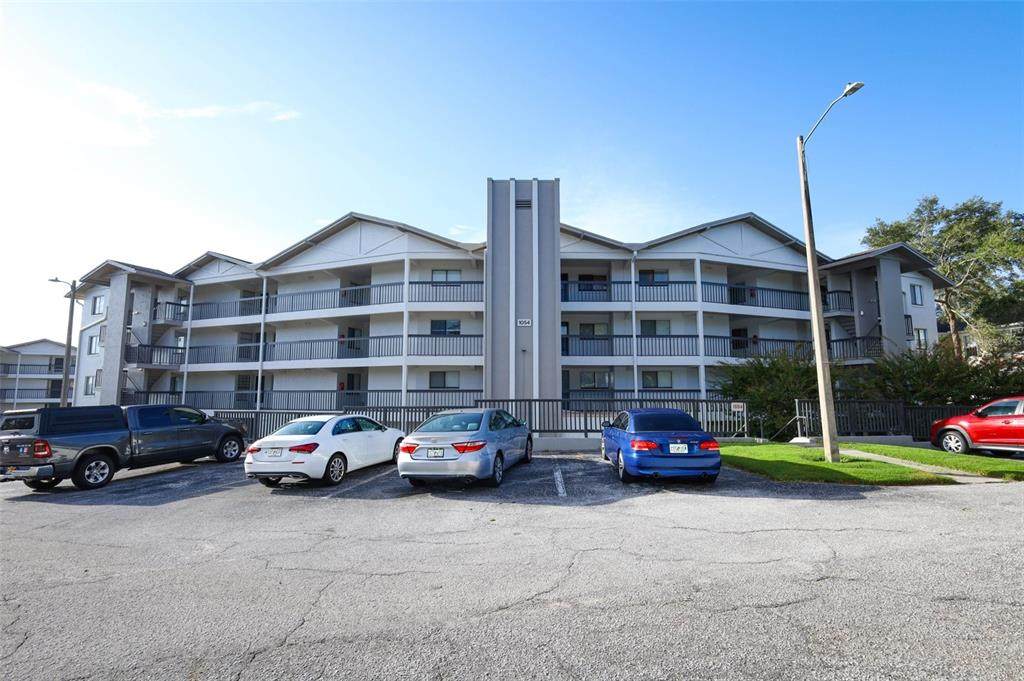
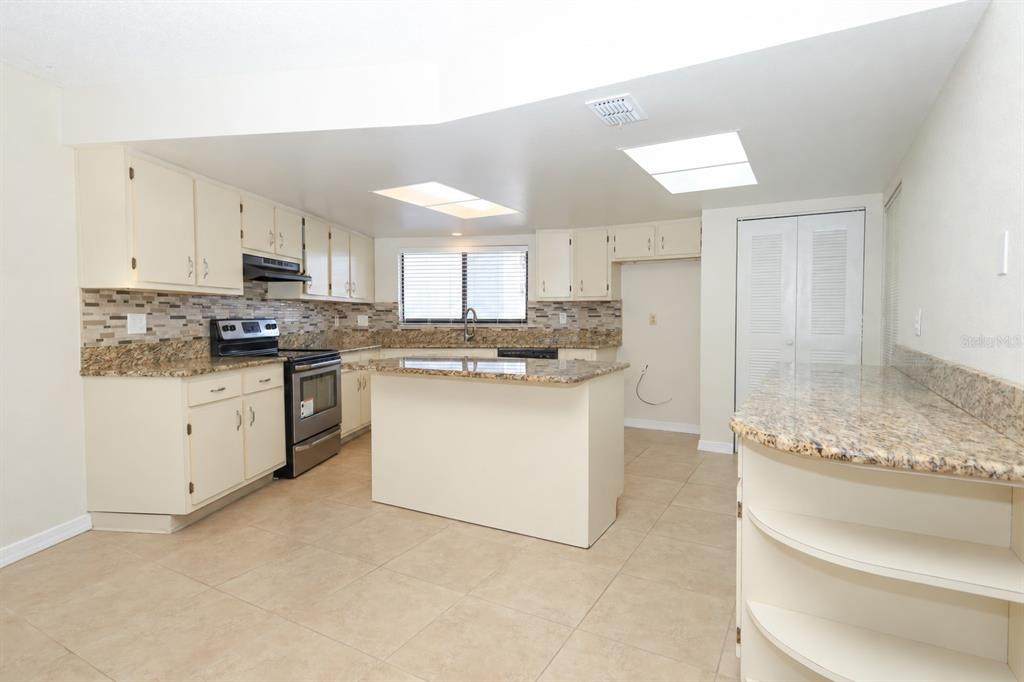
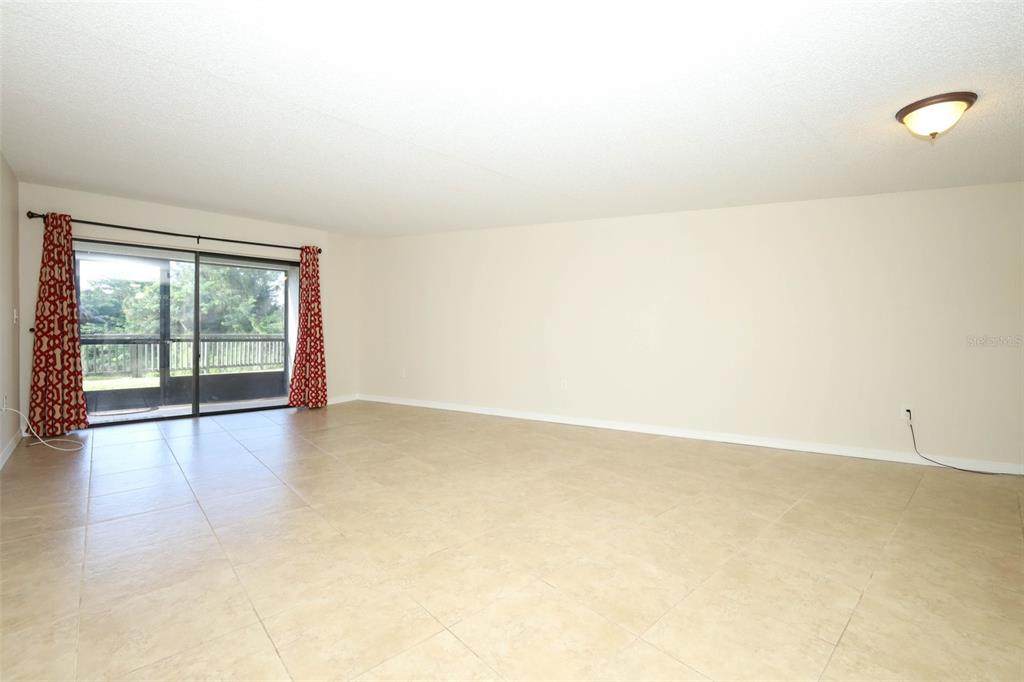
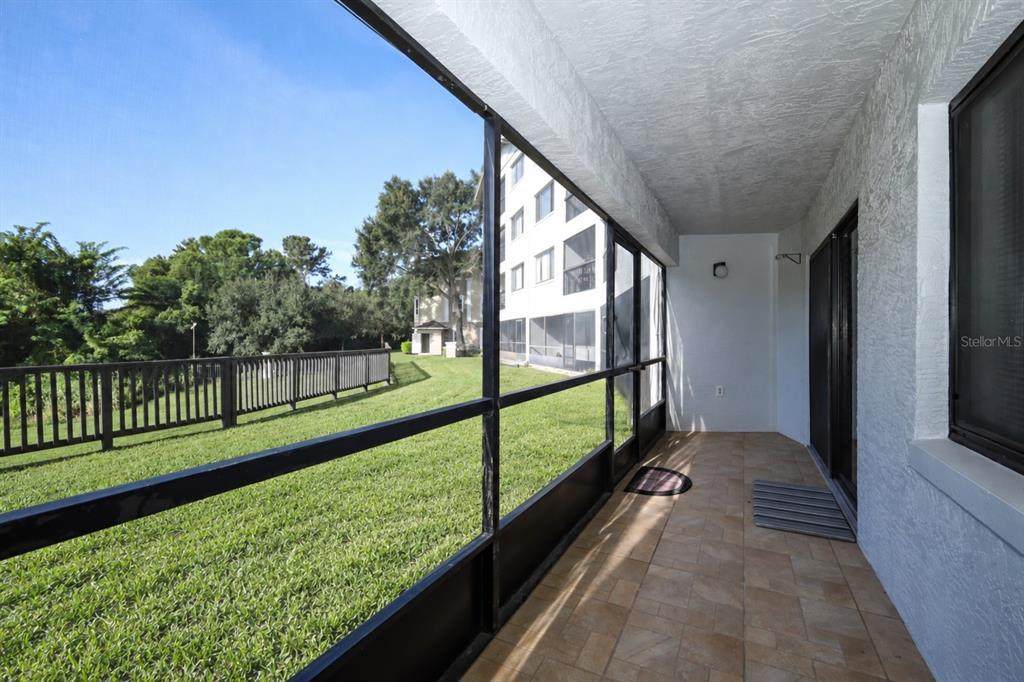
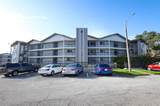
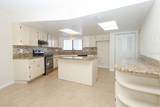
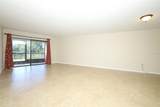
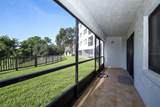
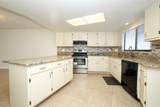
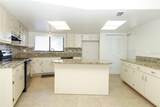
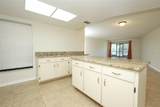
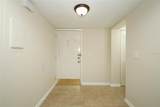
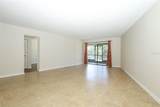
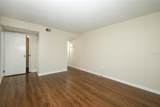
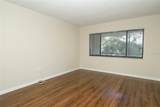
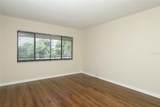
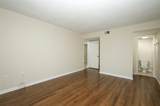
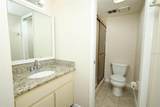
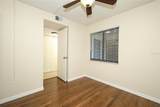
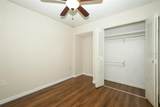
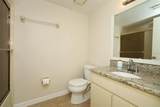
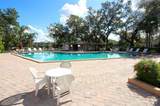
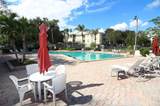
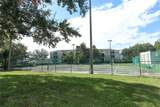
Enjoy the convenience of first-floor living in this desirable 2-bedroom, 2-bath condominium located in one of Seminole County’s most sought-after school districts. The open-concept floor plan creates a comfortable flow between the kitchen, dining area, and living room, with sliding glass doors that extend the living space outdoors. The first-floor location provides easy access without the need for stairs or an elevator. The split-bedroom layout offers added privacy, making the condominium well suited for a primary residence, seasonal retreat, or investment opportunity. Community amenities include a swimming pool, tennis courts, and pickleball courts. Condominium fees include water, sewer, trash, exterior maintenance, grounds maintenance, and community amenities. Conveniently located near I-4, SR 414, SR 436, and SR 434, with easy access to Cranes Roost Park, Altamonte Mall, Seminole State College, Wekiwa Springs State Park, shopping, dining, and entertainment. With its first-floor location and open floor plan, this condominium is ready to welcome its next owner.

Monthly Payment Calculator


© 2026 My Florida Regional MLS DBA Stellar MLS. All rights reserved. All listings displayed pursuant to IDX. All listing information is deemed reliable but not guaranteed and should be independently verified through personal inspection by appropriate professionals. Listings displayed on this website may be subject to prior sale or removal from sale; availability of any listing should always be independently verified. Listing information is provided for consumers personal, non-commercial use, solely to identify potential properties for potential purchase; all other use is strictly prohibited and may violate relevant federal and state law. Data last updated 2026-10-10T15:45:57.727.
www.myakkamovesrealestate.com/homes/181390267
Print Image

1054 Lotus Cove Court , #614 Altamonte Springs, FL 32714

  • Price: $155,000
  • Status: Active
  • On Site: 19 Days
  • Updated: 36 min ago
  • MLS #: O6443133
2
Beds
2
Baths
0
½ Baths
N/A
Acres
1,001
SQFT
$155
$/SQFT
1985
Built
Neighborhood:
Lake Lotus Club 5 A Condo Replat
County:
Seminole
Area:
Altamonte Springs West/Forest City
Elementary School:
Bear Lake Elementary
Middle School:
Teague Middle
High School:
Lake Brantley High
Property Description
Enjoy the convenience of first-floor living in this desirable 2-bedroom, 2-bath condominium located in one of Seminole County’s most sought-after school districts. The open-concept floor plan creates a comfortable flow between the kitchen, dining area, and living room, with sliding glass doors that extend the living space outdoors. The first-floor location provides easy access without the need for stairs or an elevator. The split-bedroom layout offers added privacy, making the condominium well suited for a primary residence, seasonal retreat, or investment opportunity. Community amenities include a swimming pool, tennis courts, and pickleball courts. Condominium fees include water, sewer, trash, exterior maintenance, grounds maintenance, and community amenities. Conveniently located near I-4, SR 414, SR 436, and SR 434, with easy access to Cranes Roost Park, Altamonte Mall, Seminole State College, Wekiwa Springs State Park, shopping, dining, and entertainment. With its first-floor location and open floor plan, this condominium is ready to welcome its next owner.
Exterior Features

Carport Yn No Construction Materials Block Direction Faces North Exterior Features LightingStorage Foundation Details Slab Lot Features Sidewalk Other Structures Storage Parking Features None Patio And Porch Features DeckPatioPorchScreened Pool Features Indoor Pool Private Yn No Road Frontage Type Street Paved Road Surface Type Paved Roof Shingle Spa YN Yes Water Access Lake Water Access Yn Yes Water Body Name LAKE LOTUS Water Extras Yn No Water View Pond Water View Yn Yes Waterfront Features Waterfront Waterfront Yn No

Interior Features

Additional Rooms Inside Utility Appliances DishwasherDisposalDryerElectric Water HeaterRangeRange HoodWasher Building Area Total 1183 Building Elevator Yn Yes Cooling Central Air Cooling YN Yes Fireplace Yn No Flooring Ceramic TileLaminate Furnished Unfurnished Heating Central Heating YN Yes Interior Features Living Room/Dining Room ComboPrimary Bedroom Main FloorSplit BedroomStone CountersThermostatWalk-In Closet(s) Laundry Features Inside Levels One Rooms Balcony/Porch/Lanai Kitchen (PantryKitchen Island) Bedroom 2 (Built-in Closet) Primary Bathroom (Shower No Tub) Living Room Primary Bedroom (Walk-In Closet(s)) Sewer Public Sewer Stories Total 4 Water Source Public Window Features Blinds

Property Features

Additional Lease Restrictions Buyer to confirm restrictions with HOA/City/County. Additional Parcels YN No Approval Process Buyer to confirm restrictions with HOA/City/County. Association Amenities Elevator(s)PoolTennis Court(s) Association Approval Required Yn Yes Association Fee 686 Association Fee Frequency Monthly Association Fee Includes Community PoolMaintenance StructureMaintenance GroundsRecreational FacilitiesSewerWater Association Fee Monthly Amount 686 Association Fee Requirement Required Association Montly Maint Amt Add To Hoa 0 Association Yn Yes Building Name Number 1054 Cdd Yn No Community Features Water AccessWaterfrontClubhousePoolTennis Court(s) Condo Fee Monthly Amount 234 Condo Fees 234 Condo Fees Term Monthly Condo Land Included Yn No Down Payment Resource Yes Flood Zone Code X Floor Number 1 Garage Yn No Homestead Yn Yes Lease Considered YN Yes Lease Restrictions YN Yes Listing Terms CashConventional Max Pet Weight 25 Minimum Lease 8-12 Months New Construction Yn No Number Of Pets 1 Occupant Type Vacant Ownership Condominium Pet Restrictions Buyer to confirm restrictions with HOA/City/County. Pets Allowed Yes Property Sub Type Condominium Realtor Info As-Is Senior Community Yn No Special Listing Conditions None Sw Subdiv Community Name Not Applicable Tax Annual Amount 756 Total Annual Fees 11040 Total Monthly Fees 920 Utilities Cable AvailableElectricity ConnectedPublic Yrs Of Owner Prior To Leasing Re No Zoning RES


Listing information © 2026 My Florida Regional MLS DBA Stellar MLS..
Listing provided courtesy of RE/MAX TOWN & COUNTRY REALTY: 407-695-2066.


© 2026 My Florida Regional MLS DBA Stellar MLS. All rights reserved. All listings displayed pursuant to IDX. All listing information is deemed reliable but not guaranteed and should be independently verified through personal inspection by appropriate professionals. Listings displayed on this website may be subject to prior sale or removal from sale; availability of any listing should always be independently verified. Listing information is provided for consumers personal, non-commercial use, solely to identify potential properties for potential purchase; all other use is strictly prohibited and may violate relevant federal and state law. Data last updated 2026-10-10T15:45:57.727.
 
https://bt-photos.global.ssl.fastly.net/mfr/orig_boomver_1_O6443133-2.jpg https://bt-photos.global.ssl.fastly.net/mfr/orig_boomver_1_O6443133-2.jpg https://bt-photos.global.ssl.fastly.net/mfr/orig_boomver_1_O6443133-2.jpg
Logo
Heather Gehan | Coldwell Banker
443 John Ringling Blvd., Ste F
Sarasota FL, 34236